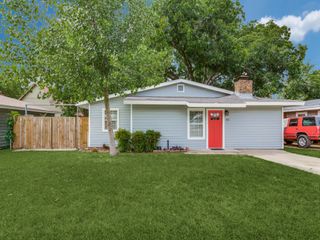
2309 Aquaduct Drive, Bedford, TX 76022
- 2 beds |
- 2 baths |
- 1,250 sqft
 Single-Family Home
  Built in 1985
  4,704sqft lot
 —— car garage
  $220/sqft
  Listed 8 days ago
Property Description
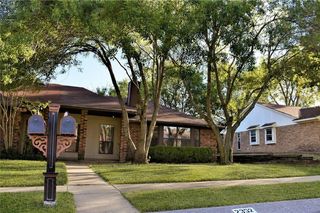
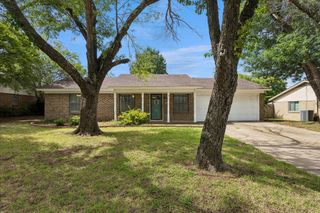
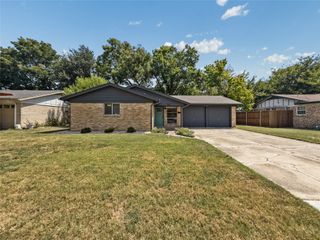
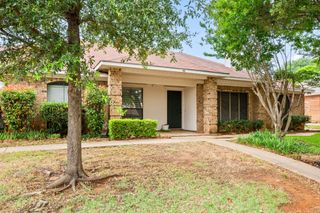
Enjoy wide, tree-lined streets in the heart of Bedford with quick access to Texas Health Harris Methodist Hospital, West Park, Central Park and Roy Savage Pool. Updated and thoughtfully designed, this half duplex lives more like a detached home with an efficient layout, split bedrooms, and private feel. The flexible dining space easily adapts as a home office, sitting room, or could even become an additional bedroom. An opened breakfast nook wall creates better sightlines, brings in natural light, and provides a spacious and connected living experience. Updates include newer windows, HVAC replaced in 2019, fresh paint, luxury vinyl plank flooring throughout (no carpet!), a redesigned fireplace, updated light fixtures, brand new dishwasher, and numerous cosmetic improvements. The refrigerator, washer, and dryer all remain. The home has been pre-inspected for added transparency and peace of mind. The shaded backyard offers just the right amount of space to enjoy without the upkeep, complete with a large storage shed and an additional garage-style storage closet for tools and lawn equipment. A rolling vehicle gate secures the oversized driveway, providing abundant off-street parking. Move in ready and versatile, this home offers flexible spaces, thoughtful updates, and an established Bedford location that's easy to love.
- Listing Status:
- Active
- Data Last Updated:
- August 15, 2026 at 7:20AM
- Listing Office:
- Acquisto Real Estate : 972-396-7512
- Listing Agent:
- Rachel Wester :
- Contact:
- 972-396-7512
- MLS ID:
- 21345168

- General: Private YardRain GuttersShed(s)Storage
- Style: Traditional
- Other Structures: Shed(s)Storage
- Pool: None
- Parking: Additional ParkingDirect AccessDrivewayEnclosedKitchen LevelOff StreetOutsideOversizedRV GatedRV Access/ParkingOn StreetSide By Side
- Roofing: Composition
- Windows: Window Coverings
- General: Brick1Slab
- Road/Access: Asphalt
- Originating MLS: NTR
- School District: Hurst-Euless-Bedford ISD
- County: Tarrant
- Zoning: OAKMONT ADDITIONTHE BLOCK 4 LOT 9B05215234
- Fencing: Back YardFencedGate
- Utilities: Electricity AvailableElectricity ConnectedNatural Gas AvailablePhone AvailableSewer AvailableSeparate MetersUnderground UtilitiesWater AvailableCable Available
- Water: Public
- Sewer: Public Sewer
- Source: NTR
- Exclusions: All staging furniture and accessories.
This listing courtesy of Rachel Wester , Acquisto Real Estate
Monthly Payment
- Principal & Interest $
- Property Taxes $
- Home Insurance $
- VA Funding Fee $

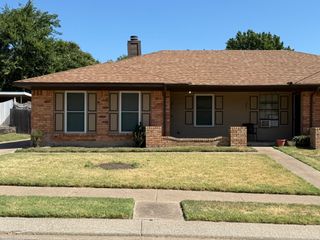
 New - 2 days ago