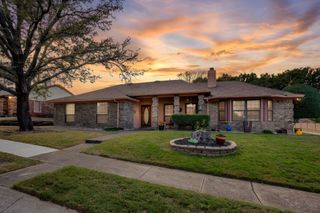
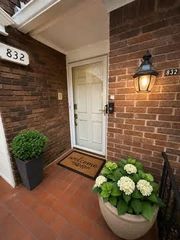
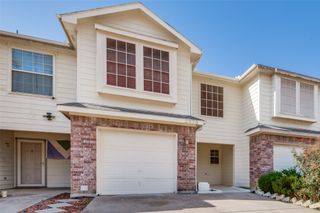
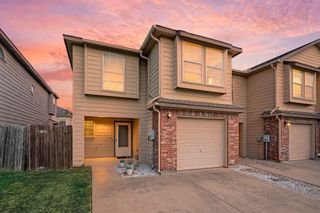
2624 Durango Ridge Drive, Bedford, TX 76021
- 3 beds |
- 3 baths |
- 1,488 sqft
 Town Home
 Built in 2005
 1,699sqft lot
 2 car garage
 $208/sqft
 Listed 29 days ago
Property Description
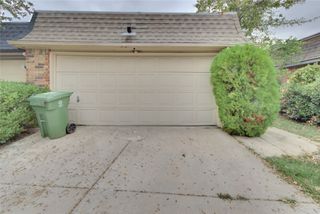
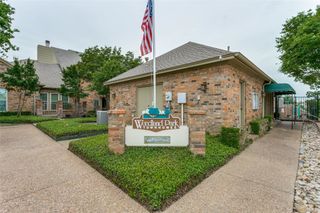
* Durango Ridge Townhomes * MORE THAN $25,000 IN UPGRADES * 3 Bedrooms, 2.5 Bathrooms * Move-in Ready - just bring your toothbrush * NEW HVAC & Honeywell Thermostats Feb 2026 - $9500 (Prime has a mechanical warranty) * NEW windows Mar 2026 - $8700 * NEW Appliances Jun 2025 - $5600 ** INCLUDES Dishwasher, Freestanding Convection Oven Electric Range, Over-the-Range Microwave * NEW Toilet en-suite bathroom Oct 2026 - $600 * NEW Toilet seats Oct 2026 - $100 * Fresh paint downstairs on all trim & door frames * UPGRADED Garage Door Opener 2025 * Garage door insulation * Storm door with thermal film * KITCHEN: UPGRADED Black Pearl granite countertops * UPGRADED Linear Glass Mosaic backsplash tile * UPGRADED FANIMATION LED ceiling fans in kitchen & living room * UPGRADED Drum pendant chandelier * MAIN BATHROOM: FEATURES Mirrored medicine cabinet * FEATURES Dimmable light switches in kitchen & main bath * In preparation for listing, all carpets have been steam cleaned, tile has been steam cleaned, kitchen & bathrooms have been thoroughly cleaned *NOTE: All bedrooms are upstairs, living is downstairs * BEDFORD: 13 acres & miles of trails easily accessible (check Bedford website for Parks & Trails Guide) * Community pool, mailbox & multiple fountains * Dog area * Lock & Leave w-worry-free living * NO differed maintenance * Highly convenient North Tarrant County location * Stylish, functional & incredibly livable * Ideal for first-time home buyers * NEW Landscaping * Feb 2026 French Door Refrigerator, washer & dryer CAN convey with an acceptable offer *
- Listing Status:
- Active
- Data Last Updated:
- November 22, 2026 at 6:19PM
- Listing Office:
- Keller Williams Realty : 817-329-8850
- Listing Agent:
- Karin Nielsen-Kilburn :
- Contact:
- 817-291-4860
- MLS ID:
- 21419814

- General: Rain Gutters
- Style: Traditional
- Other Structures: None
- Pool: NoneCommunity
- Parking: Door-SingleGarageGarage Door OpenerInside EntranceKitchen LevelLightedGarage Faces RearSide By Side
- Roofing: CompositionShingle
- Windows: Bay Window(s)Window Coverings
- General: Brick2Slab
- HOA Amenities: Maintenance Front YardAll FacilitiesAssociation ManagementInsuranceMaintenance Grounds325.0Monthly
- Originating MLS: NTR_NTREIS
- School District: Hurst-Euless-Bedford ISD
- County: Tarrant
- Zoning: PASQUINELLIS DURANGO RIDGE ADD BLOCK B LOT 4540742040
- Fencing: None
- Utilities: Cable AvailableElectricity AvailableElectricity ConnectedPhone AvailableSewer AvailableSeparate MetersUnderground UtilitiesWater Available
- Water: Public
- Sewer: Public Sewer
- Source: NTR_NTREIS
- Exclusions: Staging items & contents in garage
This listing courtesy of Karin Nielsen-Kilburn , Keller Williams Realty
Monthly Payment
- Principal & Interest $
- Property Taxes $
- Home Insurance $
- VA Funding Fee $

 New - 49 minutes ago