1210 Woodland Park Drive, Hurst, TX 76053
- 2 beds |
- 2 baths |
- 1,381 sqft
 Town Home
 Built in 1994
 4,661sqft lot
 2 car garage
 $217/sqft
 Listed 49 minutes ago
Property Description
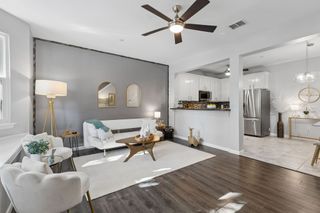
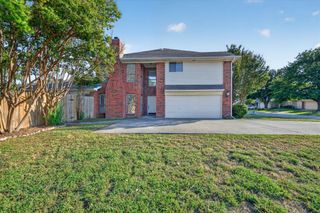
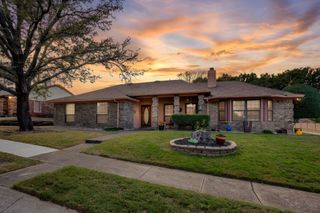
GO AHEAD - CANCEL YOUR OTHER SHOWINGS. This is the one-story Woodland Park townhome buyers wait for. Two bedrooms, two baths, an attached two-car garage and not a single stair, tucked under a canopy of mature oaks in the heart of Hurst. The kitchen is the showstopper: renovated with crisp white cabinetry, glass-front display uppers, sweeping granite counters, stainless appliances and a walk-in pantry that makes other townhomes jealous. It opens straight to the living and dining rooms, where 9-foot ceilings, crown molding and gleaming hardwood floors make 1,381 square feet live much larger. Roof replaced 2024 (per seller) and Lennox HVAC 2018-2019, which means two of the biggest-ticket items are already handled. Split bedrooms give everyone privacy. The primary suite opens to the patio and has its own updated bath with hex tile floors and a marble-look vanity; the second bedroom sits beside a full bath with a separate shower. Plantation shutters, ceiling fans and a full-size laundry room with cabinets. Out back is where this home earns its keep: a covered patio with string lights and room for the grill, shaded by towering oaks. And here is the best part - the HOA handles the front and back yard and hands you the keys to the community pool, spa and clubhouse. LOCK-AND-LEAVE living at its finest. Minutes to North East Mall, dining, Loop 820, SH-121, SH-183 and DFW Airport. Hurst-Euless-Bedford ISD: Donna Park Elementary, Bedford Junior High, Bell High School. Home for the holidays.
- Listing Status:
- Active
- Data Last Updated:
- November 22, 2026 at 6:19PM
- Listing Office:
- Great Western Realty : 817-689-2888
- Listing Agent:
- Jeffrey Price :
- Contact:
- 214-930-6924
- MLS ID:
- 21439844

- General: CourtyardPrivate EntrancePrivate YardRain Gutters
- Style: Ranch
- Pool: In GroundPoolCommunity
- Parking: Door-MultiGarageGarage Door OpenerGarage Faces Side
- Roofing: Shingle
- Windows: ShuttersWindow Coverings
- General: 1Slab
- Road/Access: Asphalt
- HOA Amenities: Maintenance Front YardAll FacilitiesAssociation ManagementInsuranceMaintenance GroundsMaintenance StructurePest Control240.0Monthly
- Originating MLS: NTR_NTREIS
- School District: Hurst-Euless-Bedford ISD
- County: Tarrant
- Zoning: WOODLAND PARK TWNHMS ADDITION BLOCK 1 LOT 60R06681697
- Fencing: BrickWoodWrought Iron
- Utilities: Electricity AvailableElectricity ConnectedPhone AvailableSewer AvailableSeparate MetersUnderground UtilitiesWater AvailableCable Available
- Water: Public
- Sewer: Public Sewer
- Source: NTR_NTREIS
This listing courtesy of Jeffrey Price , Great Western Realty
Monthly Payment
- Principal & Interest $
- Property Taxes $
- Home Insurance $
- VA Funding Fee $

 New - 2 days ago