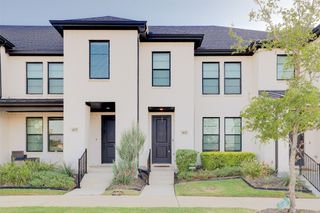
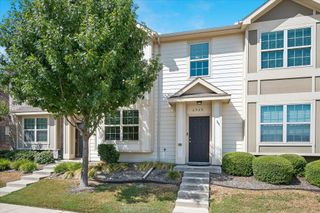
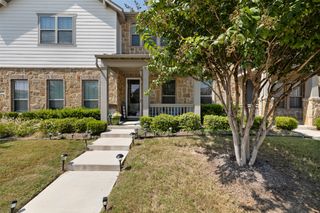
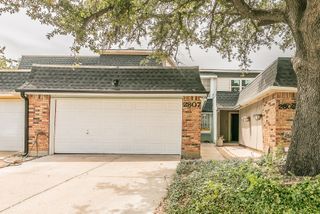
5646 Cancun Drive, North Richland Hills, TX 76180
- 3 beds |
- 3 baths |
- 1,469 sqft
 Town Home
  Built in 1986
  5,902sqft lot
 2 car garage
  $208/sqft
  Listed 4 days ago
Property Description
Welcome home to a beautifully refreshed townhome that combines modern updates with an inviting, easy living floor plan. A new foundation with a transferable warranty provides added peace of mind, while new flooring and fresh paint throughout create a clean, contemporary feel. The light filled main level features vaulted ceilings, a cozy fireplace, and an open connection between the living and kitchen areas. The kitchen offers granite countertops, with a convenient half bath nearby. The spacious primary suite is privately located on the first floor. Upstairs, two generously sized bedrooms share a full bath providing plenty of space additional living needs or an office. Ideally situated in the heart of the Mid Cities and just three minutes from the train station, with convenient service to downtown Fort Worth and DFW International Airport, this move in ready home offers an impressive combination of location, updates, comfort, and value.
- Listing Status:
- Active
- Data Last Updated:
- October 14, 2026 at 3:19AM
- Listing Office:
- Engel & Volkers Fort Worth : 817-900-6899
- Listing Agent:
- Sheri Mosier :
- Contact:
- 817-879-9309
- MLS ID:
- 21405269

- Style: Traditional
- Pool: None
- Parking: DrivewayGarageKitchen LevelGarage Faces Side
- Roofing: Composition
- Windows: Window Coverings
- General: Brick2Slab
- Originating MLS: NTR_NTREIS
- School District: Birdville ISD
- County: Tarrant
- Zoning: HOLIDAY WEST ADDITION Block 27 Lot 12B05532094
- Fencing: Wood
- Utilities: Sewer AvailableSeparate MetersWater AvailableCable Available
- Water: Public
- Sewer: Public Sewer
- Source: NTR_NTREIS
- Exclusions: Ring and Nest
This listing courtesy of Sheri Mosier , Engel & Volkers Fort Worth
Monthly Payment
- Principal & Interest $
- Property Taxes $
- Home Insurance $
- VA Funding Fee $

 New - 3 days ago