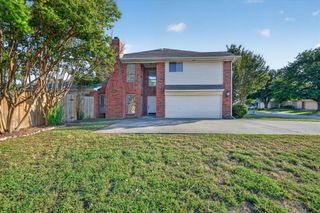
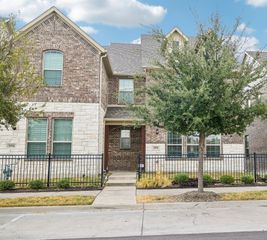
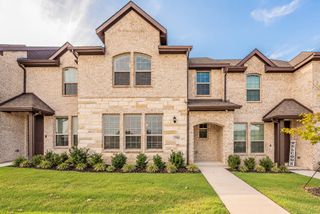
4521 Bishop Street, North Richland Hills, TX 76180
- 3 beds |
- 3 baths |
- 1,706 sqft
 Town Home
  Built in 2023
  1,568sqft lot
 2 car garage
  $200/sqft
  Listed 6 days ago
Property Description
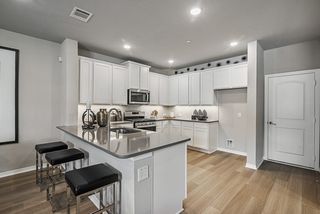
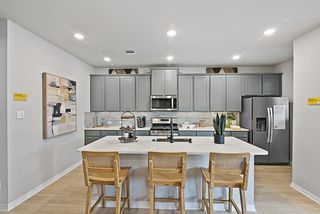
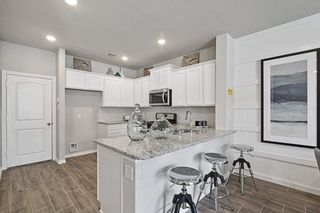
Welcome to this gorgeous open-concept townhome where modern style, thoughtful design, and energy efficiency come together. The beautifully appointed chef’s kitchen is the heart of the home, featuring sleek quartz countertops, a 5-burner gas range, generous pot-and-pan drawers, a convenient pull-out trash drawer, and plenty of space for cooking and entertaining. All three bedrooms offer the luxury of their own walk-in closets. The spacious owner’s suite is truly a retreat, featuring soaring vaulted ceilings, a spa-like ensuite bath, and a huge walk-in closet designed to accommodate an impressive wardrobe. Energy efficiency is another standout feature, with a tankless water heater and dual Wi-Fi programmable thermostats providing comfort and convenience while helping keep energy costs in check. With its open layout, stylish finishes, generous storage, and low-maintenance lifestyle, this home offers the best of contemporary urban living. Come experience the style and comfort of City Point for yourself!
- Listing Status:
- Active
- Data Last Updated:
- October 14, 2026 at 2:20AM
- Listing Office:
- The Culpepper Team : 817-522-6713
- Listing Agent:
- Angela Culpepper :
- Contact:
- 817-522-6713
- MLS ID:
- 21400067

- Style: Contemporary/Modern
- Pool: None
- Parking: Additional ParkingAlley AccessDoor-SingleGarageGarage Door OpenerGarage Faces Rear
- Roofing: Composition
- General: BrickWood Siding2Slab
- HOA Amenities: All Facilities550.0Quarterly
- Originating MLS: NTR_NTREIS
- School District: Birdville ISD
- County: Tarrant
- Zoning: CITY POINT ADDITION BLOCK 15 LOT 642852526
- Fencing: None
- Utilities: Sewer AvailableWater AvailableCable Available
- Water: Public
- Sewer: Public Sewer
- Source: NTR_NTREIS
This listing courtesy of Angela Culpepper , The Culpepper Team
Monthly Payment
- Principal & Interest $
- Property Taxes $
- Home Insurance $
- VA Funding Fee $