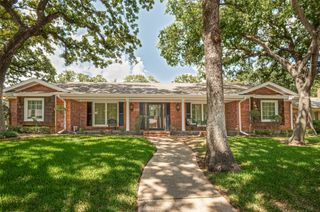
3236 Pearl Street, Bedford, TX 76021
- 3 beds |
- 3 baths |
- 2,445 sqft
 Single-Family Home
  Built in 1981
  0.28acre lot
 2 car garage
  $190/sqft
  Listed 1 day ago
Property Description
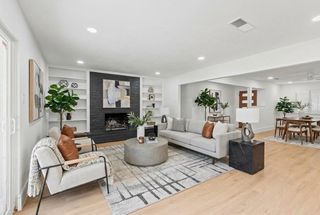
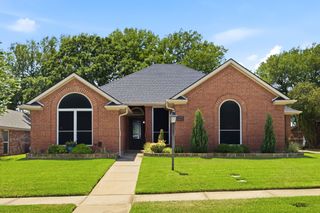
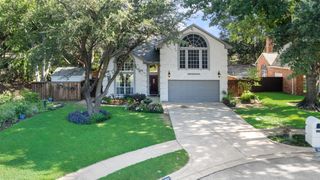
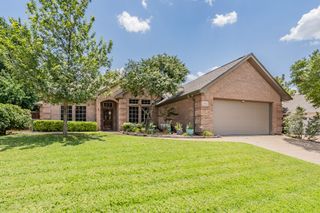
Completely renovated and move-in ready! This spacious 3-bedroom, 2-bath home offers an ideal layout with 2 living areas, 2 dining areas, and a heated and cooled sunroom that provides additional year-round living space. The fully remodeled kitchen features new cabinetry, countertops, gas cooktop, built-in oven, microwave, dishwasher, and garbage disposal. Throughout the home you'll find luxury vinyl plank flooring, new carpet in the bedrooms, fresh interior paint, and updated designer finishes. The primary suite includes a beautifully renovated ensuite bath with a tiled walk-in shower, glass enclosure, updated vanity, new toilet, modern mirrors, and a spacious walk-in closet. The secondary bathroom has also been completely updated with stylish finishes. Step outside to enjoy the covered patio overlooking the large backyard with a storage shed and a beautifully refinished swimming pool featuring new vinyl. Additional improvements include a newer roof, recently serviced HVAC system, updated landscaping, and a 2-car garage. Offering generous living space, quality renovations, and exceptional indoor and outdoor entertaining areas, this one-of-a-kind home is ready for its next owner.
- Listing Status:
- Active
- Data Last Updated:
- July 12, 2026 at 7:17AM
- Listing Office:
- Pinnacle Realty Advisors : 972-338-5441
- Listing Agent:
- Tabi Imah :
- MLS ID:
- 21327435

- General: Private YardStorage
- Style: TraditionalDetached
- Pool: Diving BoardOutdoor PoolPoolPrivateVinyl
- Parking: DrivewayGarage Faces FrontGarageInside Entrance
- Roofing: Composition
- General: Brick1Slab
- Originating MLS: NTR
- School District: Hurst-Euless-Bedford ISD
- County: Tarrant
- Zoning: TEAKWOOD ESTATES ADDITION BLOCK 2 LOT 803097765
- Fencing: Wood
- Utilities: Sewer AvailableWater Available
- Water: Public
- Sewer: Public Sewer
- Source: NTR
- Exclusions: Staging Decor
This listing courtesy of Tabi Imah , Pinnacle Realty Advisors
Monthly Payment
- Principal & Interest $
- Property Taxes $
- Home Insurance $
- VA Funding Fee $

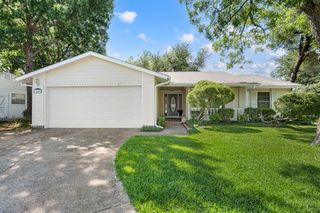
 New - 17 hours ago