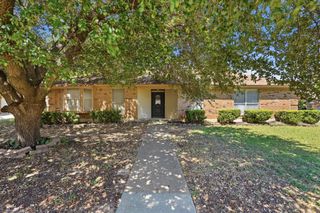
832 Wheelwood Drive, Hurst, TX 76053
- 4 beds |
- 3 baths |
- 2,636 sqft
 Single-Family Home
  Built in 1967
  0.33acre lot
 2 car garage
  $161/sqft
  Listed 1 day ago
Property Description
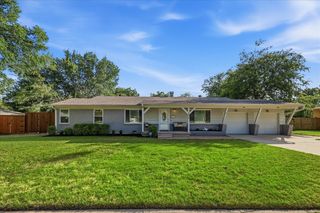
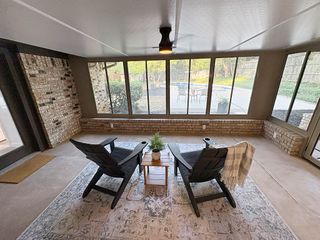
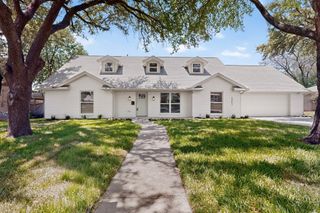
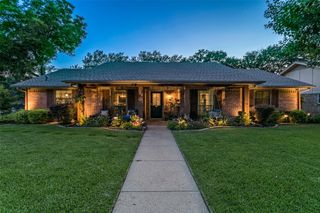
WOW! Nestled on a beautiful corner lot shaded by mature trees, this charming 4-bedroom, 3-bath single-story home offers the perfect blend of comfort, functionality, and outdoor living. Step outside to your own private backyard retreat featuring a sparkling in-ground swimming pool and a covered patio—ideal for relaxing, entertaining, and enjoying Texas summers. Inside, you'll find a spacious and versatile floor plan with two inviting living areas, a cozy gas fireplace with gas logs, a large dining room, and a sunny breakfast area. The well-appointed kitchen is designed for everyday living and entertaining, featuring granite countertops, a KitchenAid convection oven, electric cooktop, pantry, and abundant cabinetry for storage. The flexible fourth bedroom is perfectly suited as a home office, art studio, or guest suite. The spacious primary suite offers two closets, while the ensuite bath features dual vanities and a walk-in shower. Additional highlights include plantation shutters across the front of the home, new carpet in the secondary bedroom and all closets, a cedar-lined hallway closet for seasonal storage, and a powered workshop—perfect for hobbies, projects, or additional workspace. Located in a quiet, established neighborhood, this exceptional home offers the space, character, and amenities today's buyers are searching for. Desirable location in the HEB ISD with convenient access to major highways, shopping, restaurants and schools. Don't miss the opportunity. Welcome Home!
- Listing Status:
- Active
- Data Last Updated:
- July 12, 2026 at 7:17AM
- Listing Office:
- RE/MAX Trinity : 817-310-5200
- Listing Agent:
- Jeffery Killian :
- MLS ID:
- 21323353

- General: Private Yard
- Style: TraditionalDetached
- Pool: Diving BoardGuniteIn GroundOutdoor PoolPoolPool SweepPool/Spa Combo
- Parking: DrivewayGarageOversizedGarage Faces Side
- Roofing: Shingle
- Windows: Bay Window(s)Shutters
- General: Brick1Slab
- Originating MLS: NTR
- School District: Hurst-Euless-Bedford ISD
- County: Tarrant
- Zoning: LUCAS ESTATES ADDITION BLOCK 2 LOT 901616307
- Fencing: Back YardWood
- Utilities: Sewer AvailableWater AvailableCable Available
- Water: Public
- Sewer: Public Sewer
- Source: NTR
This listing courtesy of Jeffery Killian , RE/MAX Trinity
Monthly Payment
- Principal & Interest $
- Property Taxes $
- Home Insurance $
- VA Funding Fee $

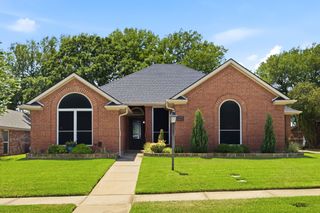
 New - 1 day ago