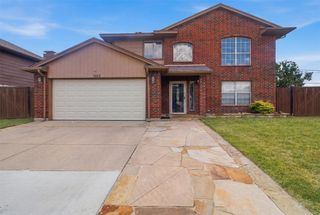
3533 Granada Drive, Richland Hills, TX 76118
- 4 beds |
- 2 baths |
- 2,253 sqft
 Single-Family Home
  Built in 1956
  0.3acre lot
 1 car garage
  $173/sqft
  Listed 1 day ago
Property Description
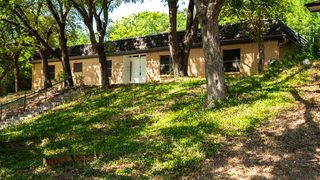
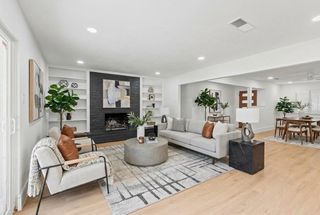
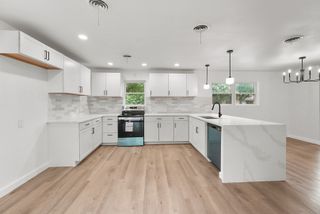
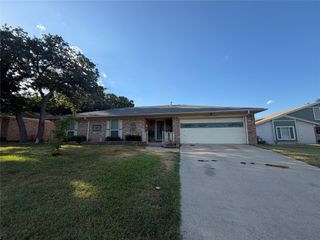
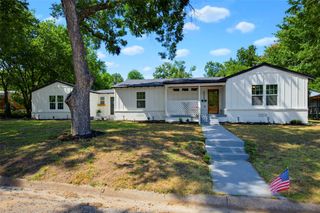
Welcome to 3533 Granada Drive in Richland Hills. This updated 4-bedroom, 2-bath home offers additional living space thanks to a thoughtfully designed addition that includes a fourth bedroom and a second living area, providing flexibility for a growing household, guests, or a home office. The remodeled kitchen features updated finishes, refreshing lighting, ample cabinet space, tons of counter room, and a walk-up pantry area. This functional layout opens up the main living areas, making everyday living and entertaining easy. The home's layout offers comfortable living spaces and well-sized bedrooms throughout. Outside, you'll find a spacious backyard with a veggie garden, dog run, built-in fire pit, storage building, and room to relax, play, or entertain. Conveniently located near shopping, dining, parks, and major highways, this home combines added space, modern updates, and a great location in the heart of Richland Hills. Solar Panels will be paid off at closing! Schedule your showing today to see everything this home has to offer!
- Listing Status:
- Active
- Data Last Updated:
- July 12, 2026 at 7:17AM
- Listing Office:
- Phelps Realty Group, LLC : 817-999-2211
- Listing Agent:
- Lisa Koren :
- MLS ID:
- 21326192

- General: Dog RunFire PitGardenOutbuildingShed(s)Storage
- Style: RanchTraditionalDetached
- Other Structures: OutbuildingShed(s)Storage
- Pool: None
- Parking: Driveway
- Roofing: Composition
- Windows: Window Coverings
- General: BrickOtherWood Siding1Pillar/Post/Pier
- Road/Access: Asphalt
- Originating MLS: NTR
- School District: Birdville ISD
- County: Tarrant
- Zoning: RICHLAND HILLS ADDITION BLOCK 84 LOT 2404568303
- Fencing: Back YardChain LinkFencedWood
- Utilities: Cable AvailableSewer AvailableWater AvailablePhotovoltaics Third-Party Owned
- Water: Public
- Sewer: Public Sewer
- Source: NTR
This listing courtesy of Lisa Koren , Phelps Realty Group, LLC
Monthly Payment
- Principal & Interest $
- Property Taxes $
- Home Insurance $
- VA Funding Fee $

 New - 5 hours ago