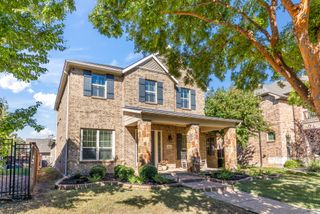
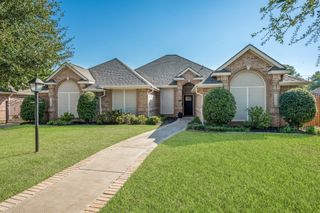
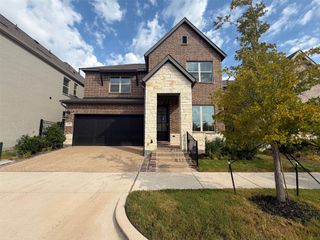
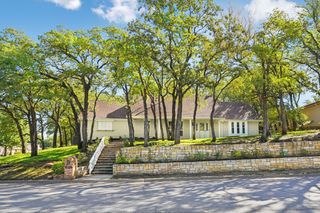
3817 Periwinkle Street, Bedford, TX 76021
- 4 beds |
- 3 baths |
- 2,904 sqft
 Single-Family Home
  Built in 1987
  0.28acre lot
 2 car garage
  $181/sqft
  Listed 11 days ago
Property Description
Welcome to 3817 Periwinkle St, a beautifully updated Bedford home where pride of ownership truly shines from the minute you pull up, with a location that can't be beat. You are minutes away from major highways, local dining, shopping, and everything the Mid-Cities have to offer. Inside, vaulted ceilings, brand new flooring, and custom accent molding set the tone. The downstairs has two large living areas, with the front room anchored by a floor to ceiling brick fireplace and the back family room is surrounded by large windows overlooking the pool and large backyard. The fully renovated kitchen is the standout, with quartz countertops, a herringbone tile backsplash, custom cabinetry, and upgraded stainless appliances including a gas range. Just off the kitchen, the formal dining room fills with natural light from oversized windows. You'll find generous closets and extra storage throughout, so everything has a place, plus one of the most practical features in the home is a laundry room on each floor, which means no more hauling baskets up and down the stairs. Out back, the fully fenced yard is made for weekends hosting at home. It has a sparkling pool, established trees, a great shed, large grass area and plenty of patio space for lounging or dining outdoors. Recent updates include a new roof (2024), a resurfaced pool with a brand new pool filter, and new flooring & carpet throughout. Come make it yours today!
- Listing Status:
- Active
- Data Last Updated:
- October 13, 2026 at 4:19AM
- Listing Office:
- Fine Point Homes Real Estate : 817-507-8420
- Listing Agent:
- Molly Taylor :
- MLS ID:
- 21400628

- General: Rain Gutters
- Style: TraditionalDetached
- Pool: FencedIn GroundOutdoor PoolPool
- Parking: Door-MultiDirect AccessGarage Faces FrontGarageGarage Door OpenerKitchen Level
- Roofing: Shingle
- Windows: Window Coverings
- General: Brick2Slab
- HOA Amenities: Association Management75.0Annually
- Originating MLS: NTR_NTREIS
- School District: Hurst-Euless-Bedford ISD
- County: Tarrant
- Zoning: RUSTIC WOODS ADDITION BLOCK 2 LOT 2806001637
- Fencing: Back YardFencedFullPerimeterPrivacyWoodWrought Iron
- Utilities: Electricity AvailableNatural Gas AvailableSewer AvailableWater AvailableCable Available
- Water: Public
- Sewer: Public Sewer
- Source: NTR_NTREIS
- Exclusions: RefrigeratorWasherand Dryer.
This listing courtesy of Molly Taylor , Fine Point Homes Real Estate
Monthly Payment
- Principal & Interest $
- Property Taxes $
- Home Insurance $
- VA Funding Fee $

 New - 3 days ago