13504 Golden Wave LOOP 51, Bee Cave, TX 78738
- 3 beds |
- 2 baths |
- 1,976 sqft
 Condominium
  Built in 2015
  9,474sqft lot
 2 car garage
  $303/sqft
  Listed 1 month ago
Property Description
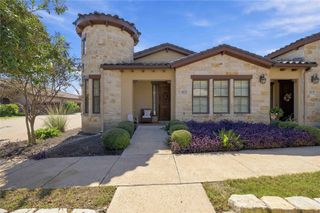
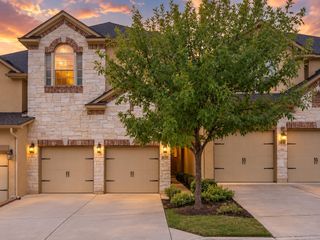
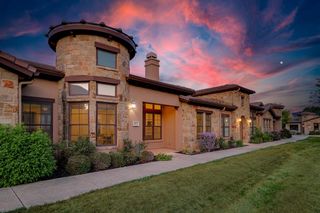
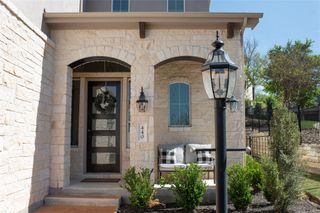
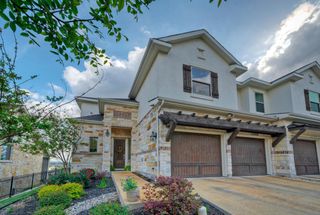
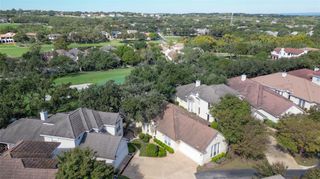
Set at the front of the highly desirable Falconhead neighborhood with meandering streets and great shade trees, this one-story home makes a statement from the curb — stone exterior, tile roof, mature landscaping, and a welcoming covered porch. Inside, expansive windows flood the living room, kitchen, and primary suite with natural light, while high ceilings keep the open layout feeling airy throughout. Three spacious bedrooms plus a flex room/office add room to work, host, or grow into. This lock-and-leave home is built for easy living: freshly painted, fitted with new gutters, and genuinely move-in ready. The covered side patio is your spot for morning coffee or sunset wind-down — low-maintenance beauty without sacrificing style. It's a fit for busy professionals, retirees, or anyone wanting a second home with easy access to restaurants, healthcare, shopping, and Falconhead Golf Club. HOA covers front and back landscaping, irrigation water, community maintenance, and access to the neighborhood pool and pavilion — so you can spend your time enjoying the home, not maintaining it.
- Listing Status:
- Active
- Data Last Updated:
- October 13, 2026 at 7:20AM
- Listing Office:
- Bramlett Partners : 512-417-4596
- Listing Agent:
- Tracey Guttes : (512) 417-4596
- MLS ID:
- 1949759
- General: See RemarksGutters FullPrivate Yard
- Other Structures: PatioCovered
- Pool: None
- Parking: AttachedGarageGarage Door OpenerParking spaces: 4
- Roofing: ConcreteTile
- Windows: Double Pane Windows
- General: OneSlab
- HOA Amenities: See RemarksGolfPoolCommon Area MaintenanceLandscaping320.0Monthly
- Originating MLS: actris
- School District: Lake Travis ISD
- County: Travis
- Zoning: UNT 51 MORNINGSIDE RESIDENTIAL CONDOMINIUMS AMENDED PLUS .6087 % INT IN COM AREA01256805540000
- View: NeighborhoodTrees/Woods
- Fencing: See RemarksWrought Iron
- Utilities: Underground Utilities
- Water: Public
- Sewer: Public Sewer
- Source: actris
This listing courtesy of Tracey Guttes , Bramlett Partners
Monthly Payment
- Principal & Interest $
- Property Taxes $
- Home Insurance $
- VA Funding Fee $