101 Rivalto CIR 2, Lakeway, TX 78734
- 3 beds |
- 2 baths |
- 1,797 sqft
 Condominium
  Built in 2011
  3,441sqft lot
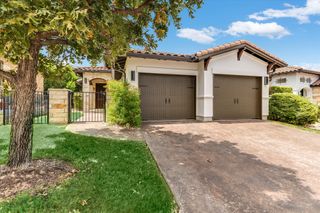
 2 car garage
  $278/sqft
  Listed 20 days ago
Property Description
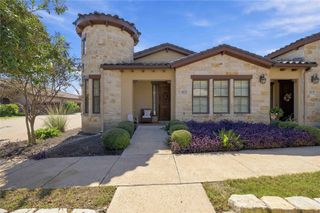
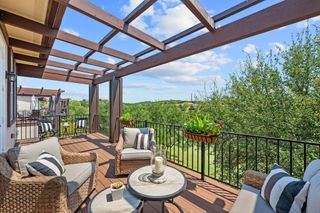
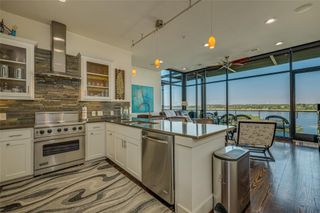
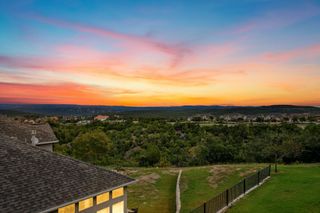
HOA INCLUDES CABLE, LANDLINE, AND ALL AMENITIES! 55+ Community in the Tuscan Village of Lakeway! This townhome has the largest floor plan in Tuscan Village and overlooks a private park. Stunning one-story with three spacious bedrooms, an open living-dining room with hardwood floors, and built-in shelving. The home has a wine closet and a large private patio with a dog run. The kitchen features granite countertops and stainless steel appliances. The floor plan has two master suites with large walk-in closets. The 3rd bedroom may be used as an office. The washer/dryer is conveyed with the property. The Tuscan Village amenities include a heated community pool, hot tub, fitness center, water aerobics, yoga studio, putting green, pickleball court, walking trails, and weekly and monthly activities. The HOA covers internet, landscaping, and exterior insurance. This community is minutes from the Hill Country Galleria shopping center, restaurants, and medical facilities.
- Listing Status:
- Active
- Data Last Updated:
- October 13, 2026 at 6:19AM
- Listing Office:
- Compass RE Texas, LLC : (512) 575-3644
- Listing Agent:
- Tracey Lazorik : (512) 569-5769
- MLS ID:
- 7722382
- General: See RemarksBarbecueUncovered CourtyardDog RunLightingOutdoor GrillPrivate EntranceSport CourtTennis Court(s)
- Other Structures: See RemarksCabanaCovered ArenaGarage(s)Outdoor KitchenPergolaPool HouseTennis Court(s)Rear PorchPatioCovered
- Pool: None
- Parking: AsphaltAttachedConcreteDrivewayGarageGarage Faces RearInside EntranceKitchen LevelPermit RequiredPavedPrivateReservedParking spaces: 2
- Roofing: Spanish Tile
- Windows: Vinyl Windows
- General: OneSlab
- HOA Amenities: See RemarksBBQ Pit/GrillBusiness CenterClubhouseCluster MailboxCommon GroundsCourtyardCovered ParkingCurbsDog ParkElectronic PaymentsFitness CenterGarage ParkingGolfHigh Speed InternetHot TubLakeLibraryMaintenance On-SiteMini-GolfParkPicnic AreaPlanned Social ActivitiesPoolProperty Manager On-SitePutting GreenRacquetballSidewalksSport Court(s)/FacilityStorageStreet LightsSuburbanTennis Court(s)Trail(s)See RemarksCable TVCommon Area MaintenanceInsuranceInternetLandscapingMaintenance GroundsMaintenance StructureParkingPest Control662.5Monthly
- Originating MLS: actris
- School District: Lake Travis ISD
- County: Travis
- Zoning: UNT H2 BLD 17 TOWNHOMES AT TUSCAN VILLAGE AMENDED THE PLUS 1.5873 % INT IN COM AREA01337310610000
- View: Hill CountryNeighborhoodPondPoolTrees/Woods
- Fencing: Wood
- Utilities: See RemarksCable ConnectedElectricity AvailableHigh Speed InternetPhone AvailableWater Available
- Water: See RemarksMUDPublic
- Sewer: Public Sewer
- Source: actris
This listing courtesy of Tracey Lazorik , Compass RE Texas, LLC
Monthly Payment
- Principal & Interest $
- Property Taxes $
- Home Insurance $
- VA Funding Fee $