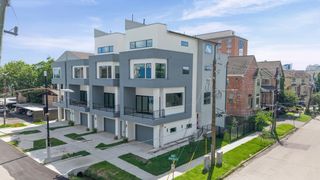
4312 Holt Street, Bellaire, TX 77401
- 4 beds |
- 5 baths |
- 3,320 sqft
 Single-Family Home
  Built in 2000
  5,127sqft lot
 2 car garage
  $300/sqft
  Listed 5 days ago
Property Description
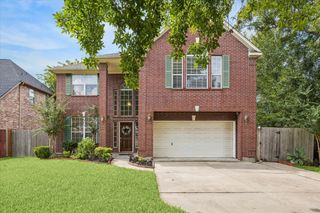
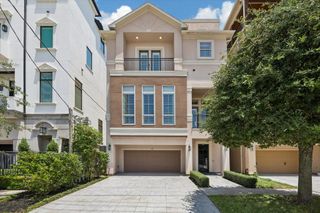
Life in Bellaire under $1MM! Graciously proportioned and exceptionally versatile, this inviting red-brick traditional residence offers 4 bedrooms, a dedicated study, PLUS a flexible guest/nanny suite w private bath. The on-trend island kitchen features a gas cooktop, elegant arabesque tile backsplash, shaker cabinets, and opens seamlessly to the family room. Formal living and dining rooms, gleaming hardwood floors, and plantation shutters add timeless appeal. The spacious primary suite features dual walk-in closets. A secondary bedroom enjoys an ensuite bath. Outside, a pergola-covered patio provides a welcoming setting for relaxing and entertaining. Ideally located near pocket parks, shopping, and Evelyn's Park, this Bellaire gem offers generous room sizes and the rare benefit of a private annex with separate back-stair access. Landscaping refresh (2026), interior paint upstairs (2026).
- Listing Status:
- Active
- Date Added:
- October 8, 2026
- Data Last Updated:
- October 13, 2026 at 1:06PM
- Listing Office:
- Martha Turner Sotheby's International Realty : 713-520-1981
- Listing Agent:
- Belinda Schmidt : 1+713-417-1177
- MLS ID:
- 48516553
- General: Sprinkler SystemDetached Gar Apt /Quarters
- Style: Traditional
- Parking: Detached
- Roofing: Composition
- Windows: Window Coverings
- General: Brick2Slab
- Road/Access: Asphalt
- HOA Amenities: Dog ParkFitness CenterGarbage ServiceJogging PathParkParty RoomPickleball CourtPicnic AreaPlaygroundPoolSplash PadSport CourtTennis Court(s)
- Originating MLS: Houston Association of Realtors
- School District: 27 - Houston
- County: Harris
- Zoning: LT 16 BLK 35 & ADJ N 2.5 FT OF ABANDON ALLEY SOUTHDALE0591270350016
- Fencing: Back YardPartial
- Water: Public
- Sewer: Public Sewer
- Source: Houston Association of Realtors
This listing courtesy of Belinda Schmidt , Martha Turner Sotheby's International Realty
Monthly Payment
- Principal & Interest $
- Property Taxes $
- Home Insurance $
- VA Funding Fee $

 New - 1 day ago