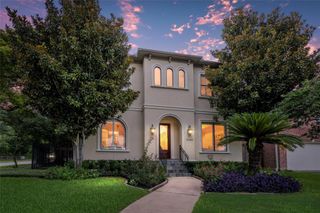
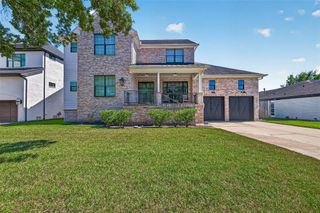
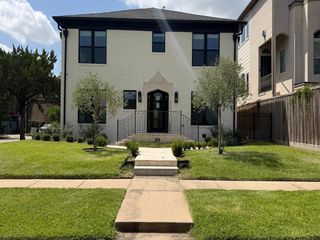
4609 Beech Street, Bellaire, TX 77401
- 4 beds |
- 4 baths |
- 4,209 sqft
 Single-Family Home
  Built in 2013
  6,421sqft lot
 2 car garage
  $379/sqft
  Listed 10 days ago
Property Description
4609 Beech St is a solid home built by Blum Custom Homes in 2013, featuring 4 beds, 3.5 baths w/ a superior layout. All 4,209 sq ft deliver quality throughout, from dark hardwood floors & detailed millwork to custom built ins in nearly every room. The family rm centers on a floor to ceiling stacked stone fireplace flanked by built ins, with French doors opening to the covered patio. A brick barrel vaulted butler's pantry leads to the mudroom lockers, & the private study features a coffered ceiling and rich built in cabinetry. The kitchen is open concept with a large super white island & tons of storage. Upstairs, the game room offers full wall built ins and a window seat with storage. The primary suite has room for a sitting area, plus a spa like bath with a marble surround soaking tub beneath an arched niche, dual vanities, separate makeup vanity, walk in shower, and large walk in closet. Zoned to Horn Elem & Bellaire High w/ close proximity to Evelyn's Park, Feld Park, and 610 & 59.
- Listing Status:
- Active
- Date Added:
- August 14, 2026
- Data Last Updated:
- August 25, 2026 at 2:08AM
- Listing Office:
- Compass RE Texas, LLC - Houston : 832-899-4788
- Listing Agent:
- Jennifer Lerner : 1+312-493-8068
- MLS ID:
- 68275437
- General: Outdoor KitchenSprinkler System
- Style: Traditional
- Parking: AttachedGarage Door Opener
- Roofing: CompositionEnergy Star/Reflective Roof
- Windows: Insulated/Low-E windows
- General: Batts InsulationInsulation - Blown CelluloseInsulation - Blown FiberglassStoneStucco2Pillar/Post/Pier
- Originating MLS: Houston Association of Realtors
- School District: 27 - Houston
- County: Harris
- Zoning: LT 16 BEECHMONT EXTN0740040000016
- Fencing: Back Yard
- Water: Public
- Sewer: Public Sewer
- Source: Houston Association of Realtors
This listing courtesy of Jennifer Lerner , Compass RE Texas, LLC - Houston
Monthly Payment
- Principal & Interest $
- Property Taxes $
- Home Insurance $
- VA Funding Fee $

 New - 3 days ago