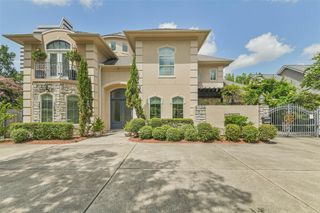
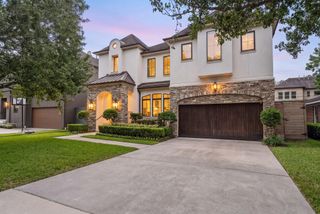
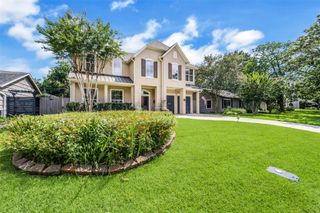
4915 Cheena Drive, Houston, TX 77096
- 5 beds |
- 5 baths |
- 4,990 sqft
 Single-Family Home
  Built in 2018
  9,074sqft lot
 2 car garage
  $301/sqft
  Listed 4 days ago
Property Description
Amazing home just under 5000 sqft, finished in 2019, well kept & taken care of. Home offers 5 bedrooms with 4.5 baths, 2 covered porches front and back. The kitchen offers custom cabinets, gas cooktop, double ovens, 2 dishwashers & much more. There is also a wet bar, glass front cabinets, sink with beverage fridge & 2 beverage drawers with icemaker. The family room offers a gas fireplace, custom built-ins, spacious for family events or hangout with friends. The primary bedroom is downstairs, offers an oversized shower, freestanding tub and dual vanities and 2 walk-in closets. The other bedroom down offers a walk-in closet, can be a private office and En Suite bath with shower. The media room is pre-wired for surround sound. The home has spacious mudroom, large walk-in pantry, garage with stair lift and sprinkler system. The upstairs offer 3 spacious bedrooms with 2 full baths, game room and a small office. Conveniently located by 610. Must see today and call us for a private tour!
- Listing Status:
- Active
- Date Added:
- August 20, 2026
- Data Last Updated:
- August 25, 2026 at 2:08AM
- Listing Office:
- Texas Tier Realty : 281-407-1670
- Listing Agent:
- Yasir Zulfiqar : 1+281-407-1670
- MLS ID:
- 26952665
- General: Outdoor KitchenSprinkler System
- Style: OtherTraditional
- Parking: AttachedOversizedGarage Door OpenerDouble-Wide Driveway
- Roofing: CompositionEnergy Star/Reflective Roof
- Windows: Insulated/Low-E windows
- General: BrickCement SidingWood Siding2Pillar/Post/Pier
- Road/Access: ConcreteCurbsGutters
- HOA Amenities: 900.0Annually
- Originating MLS: Houston Association of Realtors
- School District: 27 - Houston
- County: Harris
- Zoning: LT 9 BLK 1 MEYERLAND SEC 7 R/P B & EXTN0902800010009
- Fencing: Back Yard
- Water: Public
- Sewer: Public Sewer
- Source: Houston Association of Realtors
This listing courtesy of Yasir Zulfiqar , Texas Tier Realty
Monthly Payment
- Principal & Interest $
- Property Taxes $
- Home Insurance $
- VA Funding Fee $

 New - 21 hours ago