4951 Valkeith Drive, Houston, TX 77096
- 6 beds |
- 6 baths |
- 5,300 sqft
 Single-Family Home
  Built in 2018
  10,646sqft lot
 2 car garage
  $301/sqft
  Listed 22 hours ago
Property Description
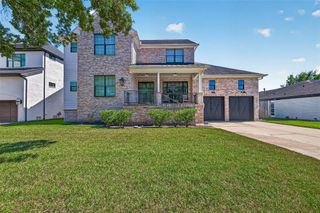
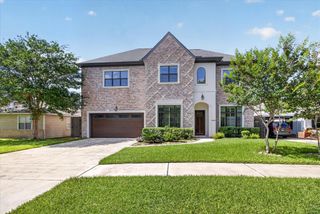
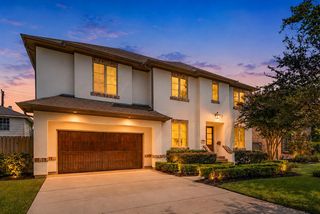
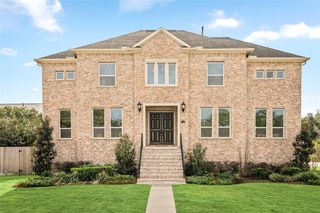
Stunning, contemporary recent construction in prime location in Meyerland. This 5,300 SF home is situated on a 10,648 SF lot, and the layout has it all! As you enter the home from the covered patio, there is a beautiful spiral staircase to your left, and the formal dining room on your right. The entry foyer opens in the the living room, which has two-story ceilings, and kitchen plus breakfast room. The chef's kitchen offers an oversized island, two sinks, two dishwashers, and quartz countertops. The first floor also has a mud room, home office, and optional first floor primary suite. The second floor offers an additional primary suite, three secondary bedrooms, and a game room that could also be a 6th bedroom. The backyard is the perfect place for playing and outdoor entertaining, complete with a large covered patio, summer kitchen, pool, green space and new 26kW Generac whole house generator. Zoned to Kolter Elementary, Meyerland Middle, and Bellaire High School (buyer to verify).
- Listing Status:
- Active
- Date Added:
- August 24, 2026
- Data Last Updated:
- August 25, 2026 at 2:08AM
- Listing Office:
- Compass RE Texas, LLC - Houston : 832-899-4788
- Listing Agent:
- Hannah Nates : 1+713-894-5525
- MLS ID:
- 68287368
- General: Back Green SpaceOutdoor KitchenSprinkler System
- Style: Contemporary/ModernTraditional
- Pool: GuniteIn Ground
- Parking: Attached
- Roofing: Composition
- General: BrickCement SidingStucco2Pillar/Post/Pier
- HOA Amenities: 500.0Annually
- Originating MLS: Houston Association of Realtors
- School District: 27 - Houston
- County: Harris
- Zoning: LT 23 BLK 6 MEYERLAND SEC 7 R/P C0911600000023
- Fencing: Back Yard
- Water: Public
- Sewer: Public Sewer
- Source: Houston Association of Realtors
This listing courtesy of Hannah Nates , Compass RE Texas, LLC - Houston
Monthly Payment
- Principal & Interest $
- Property Taxes $
- Home Insurance $
- VA Funding Fee $


 New - 3 days ago