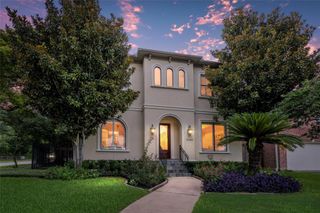
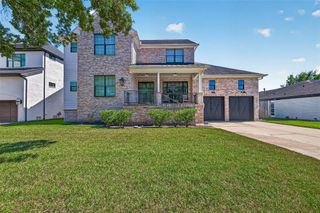
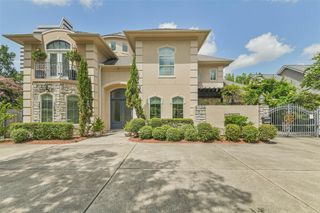
5216 Locust Street, Bellaire, TX 77401
- 5 beds |
- 5 baths |
- 4,263 sqft
 Single-Family Home
  Built in 2012
  8,451sqft lot
 2 car garage
  $364/sqft
  Listed 17 days ago
Property Description
Nestled in one of Bellaire’s most desirable pockets, this exceptional home is surrounded by lush landscaping. Grand double doors open to soaring ceilings, abundant natural light & rich oak hardwood floors. A private study overlooks the front yard, while the formal dining room connects to a butler’s pantry with bar & beverage chiller. The chef’s kitchen features custom inset cabinetry, an oversized island & opens to the spacious family room with fireplace & a wall of windows overlooking the private, tree-lined backyard. A first-floor guest suite with full bath offers added flexibility. Upstairs, the luxurious primary retreat boasts a tray ceiling, expansive walk-in closet & spa-inspired bath. Three additional bedrooms, a game/media room & oversized utility room complete the second floor. Covered outdoor living with built-in grill overlooks the pool-ready backyard. Zoned to award winning schools & a short walk to H-E-B, premier dining & shopping. Call to schedule your private tour today.
- Listing Status:
- Active
- Date Added:
- August 7, 2026
- Data Last Updated:
- August 25, 2026 at 3:07AM
- Listing Office:
- Coldwell Banker Realty - Bellaire-Metropolitan : 713-349-9700
- Listing Agent:
- Kenneth Jones : 1+713-857-2625
- MLS ID:
- 29421898
- General: Outdoor KitchenSprinkler System
- Style: Traditional
- Parking: AttachedGarage Door OpenerDouble-Wide Driveway
- Roofing: Composition
- Windows: Insulated/Low-E windowsWindow Coverings
- General: BrickStucco2Pillar/Post/Pier
- Road/Access: AsphaltCurbs
- Originating MLS: Houston Association of Realtors
- School District: 27 - Houston
- County: Harris
- Zoning: LT 15A BLK 43 BELLAIRE AMEND0070560430015
- Fencing: Back Yard
- Water: Public
- Sewer: Public Sewer
- Source: Houston Association of Realtors
This listing courtesy of Kenneth Jones , Coldwell Banker Realty - Bellaire-Metropolitan
Monthly Payment
- Principal & Interest $
- Property Taxes $
- Home Insurance $
- VA Funding Fee $

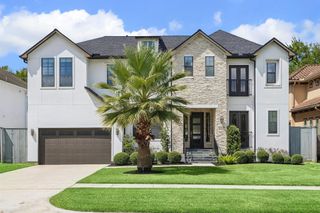
 New - 3 days ago