3826 Murworth Drive, Houston, TX 77025
- 5 beds |
- 5 baths |
- 4,520 sqft
 Single-Family Home
  Built in 2022
  8,024sqft lot
 3 car garage
  $304/sqft
  Listed 12 days ago
Property Description
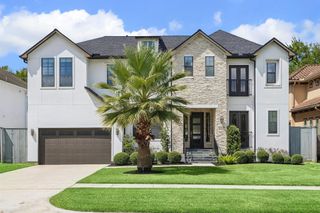
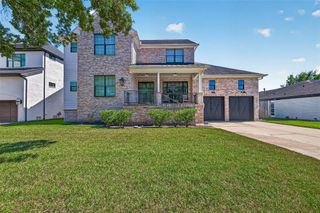
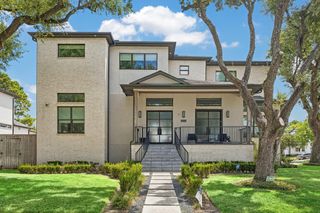
Welcome to 3826 Murworth, ideally located in Houston's sought-after Woodside neighborhood, just mins from Downtown and the Texas Medical Center. Built by renowned Castlerock Communities, this like-new modern farmhouse style residence offers an opportunity to enjoy exceptional space and style without the West U/Bellaire price tag. The popular Laguna floorplan is highlighted by a dramatic double-height living room that makes an immediate impression. This light-filled space flows seamlessly into a sunny breakfast area, striking kitchen with custom ceiling-height cabinetry, and expansive outdoor deck with a full outdoor kitchen for effortless entertaining. The impressive first-floor primary suite is joined by a fifth bedroom/home office w/ full bath. Upstairs, 3 additional bedrooms surround a spacious game room and separate media room—perfect for movie nights, a home gym, or play space. Set on an 8,000sf lot with plenty of room for a pool. 3 car garage. Generator. Zoned to Bellaire High.
- Listing Status:
- Active
- Date Added:
- August 12, 2026
- Data Last Updated:
- August 25, 2026 at 3:07AM
- Listing Office:
- Keller Williams Realty Metropolitan : 713-621-8001
- Listing Agent:
- Fiona Gilmour : 1+713-870-8532
- MLS ID:
- 47237717
- General: Back Green SpaceOutdoor KitchenSide YardSprinkler System
- Style: Contemporary/Modern
- Parking: AttachedOversizedAdditional ParkingGarage Door OpenerDouble-Wide Driveway
- Roofing: Composition
- Windows: Insulated/Low-E windows
- General: Brick2Pillar/Post/Pier
- Road/Access: ConcreteCurbsGutters
- Originating MLS: Houston Association of Realtors
- School District: 27 - Houston
- County: Harris
- Zoning: LT 10 BLK 1 WOODSIDE SEC 10791310010010
- Fencing: Back YardFull
- Water: Public
- Sewer: Public Sewer
- Source: Houston Association of Realtors
This listing courtesy of Fiona Gilmour , Keller Williams Realty Metropolitan
Monthly Payment
- Principal & Interest $
- Property Taxes $
- Home Insurance $
- VA Funding Fee $

 New - 22 hours ago