4800 Tamarisk Street, Bellaire, TX 77401
- 6 beds |
- 8 baths |
- 5,770 sqft
 Single-Family Home
  Built in 2026
  8,124sqft lot
 3 car garage
  $424/sqft
  Listed 27 days ago
Property Description
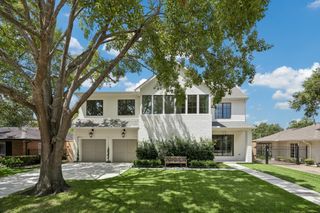
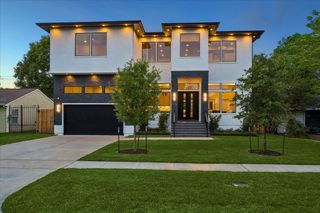
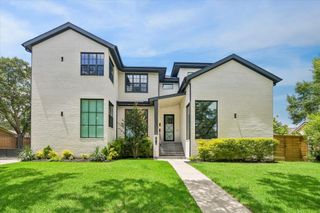
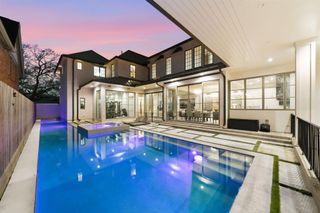
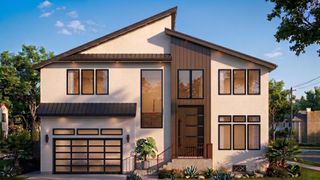
This contemporary home design offers everything you need with a thoughtfully crafted floor plan that balances formal entertaining with casual family living. Key features include an impressive foyer, a study, a formal dining room, and a wine room, alongside a butler's pantry. The family room, complete with a fireplace, seamlessly connects to the backyard deck through a multi-slide door. The island kitchen boasts a top-notch appliance package and a cozy breakfast room, complemented by a convenient mud room. The Primary suite is conveniently located on the first floor, featuring a luxurious bath and an expensive wardrobe in a large functional closet. Upstairs have 3 bedrooms,plus prime bedroom, and game room with a vaulted ceiling, a full wet bar, and built-in storage. Additional highlights include a three-car garage and an elevator shaft. The large backyard is perfect for outdoor gatherings. The complete layout is in the attachment.
- Listing Status:
- Active
- Date Added:
- July 29, 2026
- Data Last Updated:
- August 25, 2026 at 6:09AM
- Listing Office:
- Chodrow Realty Advisors : 832-741-7553
- Listing Agent:
- Luan Pham : 1+713-899-5422
- MLS ID:
- 79664110
- Style: Other
- Parking: AttachedOversized
- Roofing: Tile
- General: BrickStoneStucco2Slab
- Road/Access: Concrete
- Originating MLS: Houston Association of Realtors
- School District: 27 - Houston
- County: Harris
- Zoning: LT 10 BLK 1 WEST POST OAK0771690010010
- Fencing: Back YardFull
- Water: Public
- Sewer: Public Sewer
- Source: Houston Association of Realtors
This listing courtesy of Luan Pham , Chodrow Realty Advisors
Monthly Payment
- Principal & Interest $
- Property Taxes $
- Home Insurance $
- VA Funding Fee $