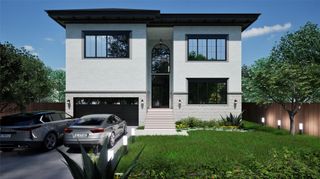
5014 Braesvalley Drive, Houston, TX 77096
- 6 beds |
- 9 baths |
- 6,741 sqft
 Single-Family Home
  Built in 2023
  0.31acre lot
 2 car garage
  $319/sqft
  Listed 1 month ago
Property Description
Beautifully updated home featuring 6 bedrooms plus apartment quarters above the garage, upgraded lighting and designer finishes throughout. First-floor primary suite joined by a second first-floor bedroom, plus 4 more bedrooms upstairs plus quarters. Oversized windows fill the home with natural light. The open first-floor plan centers on a chef's kitchen with dual quartz islands and top-of-the-line appliances, flowing into the family and dining rooms. Outside, enjoy a stunning pool by Regal Pools, Houston's premier pool builder. The pool is salt water and has an infloor cleaning system surrounded by a covered patio and lush turf green space. Upstairs offers a game room with balcony, a flex room ideal for a gym or media room, two utility rooms (one per floor), and approx. 824 sq ft of combined patio and balcony space. Gated driveway adds parking. Near the Medical Center and Galleria, zoned to Bellaire High School. All furniture included!
- Listing Status:
- Active
- Date Added:
- July 1, 2026
- Data Last Updated:
- August 25, 2026 at 7:08AM
- Listing Office:
- Mr. Real Estate : 832-875-4309
- Listing Agent:
- Erwin Nicholas : 1+832-875-4309
- MLS ID:
- 8383633
- Style: Contemporary/Modern
- Pool: In Ground
- Parking: Automatic GateAttached/Detached GarageAdditional ParkingAuto Driveway GateGarage Door OpenerPorte-CochereAttached Carport
- Roofing: CompositionMetal
- Windows: Window Coverings
- General: BrickStucco2Pillar/Post/Pier
- HOA Amenities: 560.0Annually
- Originating MLS: Houston Association of Realtors
- School District: 27 - Houston
- County: Harris
- Zoning: LT 15 BLK 35 MEYERLAND SEC 50900980000015
- Fencing: Back Yard
- Water: Public
- Sewer: Public Sewer
- Source: Houston Association of Realtors
This listing courtesy of Erwin Nicholas , Mr. Real Estate
Monthly Payment
- Principal & Interest $
- Property Taxes $
- Home Insurance $
- VA Funding Fee $