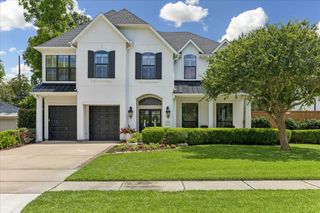
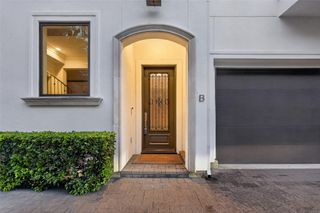
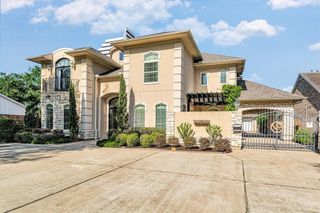
4802 Saxon Street, Bellaire, TX 77401
- 5 beds |
- 4 baths |
- 5,022 sqft
 Single-Family Home
  Built in 2006
  9,239sqft lot
 3 car garage
  $318/sqft
  Listed 10 days ago
Property Description
Stunning custom home in the heart of Bellaire, situated on an expansive lot on a quiet cul-de-sac street. This exceptional residence features an open-concept floor plan with a grand foyer, sweeping wrought-iron staircase, soaring ceilings, and walls of picture windows overlooking the covered patio, outdoor kitchen, and spacious backyard. The oversized chef’s kitchen offers two large islands, built-in refrigerator, prep sink, two dishwashers, double ovens, Viking range, separate ice maker, wine refrigerator, and a kegerator in the butler’s pantry. Designed for both comfort and functionality, the home includes laundry rooms on the first and second floors, mudroom, 5 generously sized bedrooms, game room, and a versatile media room that can also serve as a home office or exercise room. Additional highlights include abundant parking, and a three-car garage. Ideally located with convenient access to the Galleria, Downtown Houston, and the Texas Medical Center.
- Listing Status:
- Active
- Date Added:
- June 26, 2026
- Data Last Updated:
- July 6, 2026 at 4:08AM
- Listing Office:
- Boulevard Realty : 713-862-1600
- Listing Agent:
- Bill Baldwin : 1+713-862-1600
- MLS ID:
- 33486435
- General: Outdoor Kitchen
- Style: Traditional
- Parking: Attached
- Roofing: Composition
- General: StoneStucco2Slab on Builders Pier
- Originating MLS: Houston Association of Realtors
- School District: 27 - Houston
- County: Harris
- Zoning: LT 9 BLK 1 TWIN OAKS SEC 20771840010009
- Fencing: Back Yard
- Water: Public
- Sewer: Public Sewer
- Source: Houston Association of Realtors
This listing courtesy of Bill Baldwin , Boulevard Realty
Monthly Payment
- Principal & Interest $
- Property Taxes $
- Home Insurance $
- VA Funding Fee $