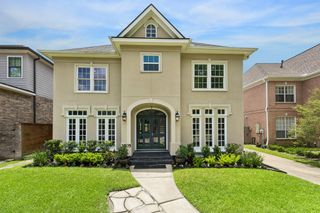
69 Wynden Oaks Drive, Houston, TX 77056
- 4 beds |
- 5 baths |
- 4,271 sqft
 Single-Family Home
  Built in 1998
  5,619sqft lot
 2 car garage
  $325/sqft
  Listed 7 days ago
Property Description
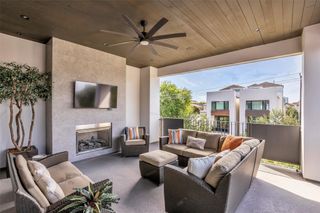
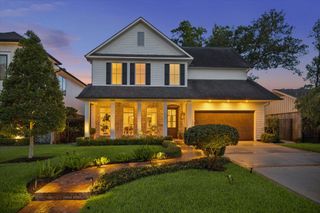
Positioned on one of the largest lots in the gated enclave of Wynden Oak Estates, this corner property commands unobstructed views & a sense of quiet permanence that is genuinely rare in Houston's inner loop. A sweeping spiral staircase anchors an interior thoughtfully designed for 2 lives, a formal living room for entertaining & a warm den for everything else. The chef's kitchen delivers w/ custom cabinetry, oversized island, & storage that makes daily life effortless. Primary suite closet has been rebuilt by Programme Martin Custom Closets. An elevator, whole-home generator, newer roof (2023), & dual tankless water heaters mean this home simply runs. Outside, manicured grounds give way to a paver patio w/ a fountain, private, unhurried, & steps from the resident-only pool. Minutes from Uptown Park & Houston's premier dining. 3rd-floor flex room w/full bath. Designer owned & extensively modified from new construction, every detail considered, nothing left to chance. All per Seller.
- Listing Status:
- Active
- Date Added:
- June 29, 2026
- Data Last Updated:
- July 6, 2026 at 4:08AM
- Listing Office:
- Greenwood King Properties - Voss Office : 713-784-0888
- Listing Agent:
- Elissa Kirkham : 1+832-443-1500
- MLS ID:
- 20800869
- General: Back Green SpaceBalconySide YardSprinkler System
- Style: Traditional
- Parking: AttachedAdditional ParkingAuto Driveway GateGarage Door OpenerDriveway Gate
- Roofing: Composition
- Windows: Insulated/Low-E windows
- General: BrickStuccoWood Siding3Slab
- HOA Amenities: Garbage ServicePool5000.0Annually
- Originating MLS: Houston Association of Realtors
- School District: 27 - Houston
- County: Harris
- Zoning: LT 1 BLK 1 WYNDEN OAKS ESTATES SEC 21194330010001
- Fencing: Back YardFull
- Water: Public
- Sewer: Public Sewer
- Source: Houston Association of Realtors
This listing courtesy of Elissa Kirkham , Greenwood King Properties - Voss Office
Monthly Payment
- Principal & Interest $
- Property Taxes $
- Home Insurance $
- VA Funding Fee $

 New - 1 day ago