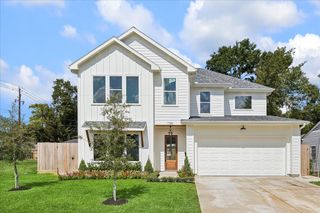
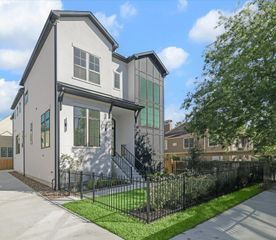
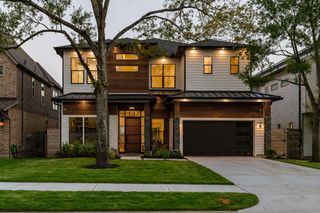
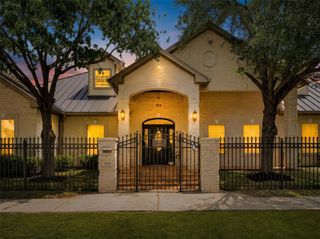
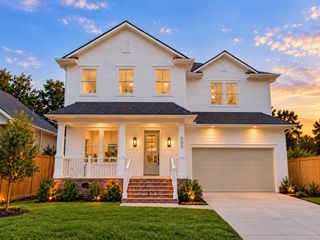
335 Harvard Street, Houston, TX 77007
- 5 beds |
- 5 baths |
- 3,702 sqft
 Single-Family Home
  Built in 2026
  3,811sqft lot
 2 car garage
  $351/sqft
  Listed 26 days ago
Property Description
Designed for modern Heights living, this 5 bedroom, 5 bath new construction pairs warm organic finishes with a thoughtful 3,700+ SF layout. Expansive windows, engineered wood floors and a fireplace anchor the open living space, while the kitchen features custom cabinetry, commercial style appliances, waterfall island and walk in pantry. Sliding glass doors open to a covered patio and fenced yard. A first floor bedroom provides flexibility for guests or an office. Upstairs, a large loft joins 4 bedrooms, including a vaulted primary suite with spa inspired bath and oversized closet. Beyond the home, enjoy the Heights lifestyle with easy access to the Heights Hike and Bike Trail, White Oak Bayou trails, Heights Mercantile, neighborhood parks, coffee shops, restaurants and local favorites along 19th Street. Downtown Houston is just minutes away, offering an easy connection to the city while keeping the neighborhood feel the Heights is known for.
- Listing Status:
- Active
- Date Added:
- September 17, 2026
- Data Last Updated:
- October 13, 2026 at 7:07AM
- Listing Office:
- Happen Houston : 713-391-8637
- Listing Agent:
- Michael Silva : 1+713-391-8284
- MLS ID:
- 39648858
- Style: Contemporary/Modern
- Parking: AttachedGarage Door OpenerDouble-Wide Driveway
- Roofing: Composition
- General: Spray Foam InsulationBrickCement SidingStucco2Slab
- Originating MLS: Houston Association of Realtors
- School District: 27 - Houston
- County: Harris
- Zoning: LT 2 BLK 1 OAKS DEVELOPMENT IN THE HEIGHTS1486630010002
- Fencing: Back Yard
- Water: Public
- Sewer: Public Sewer
- Source: Houston Association of Realtors
This listing courtesy of Michael Silva , Happen Houston
Monthly Payment
- Principal & Interest $
- Property Taxes $
- Home Insurance $
- VA Funding Fee $

 New - 3 days ago