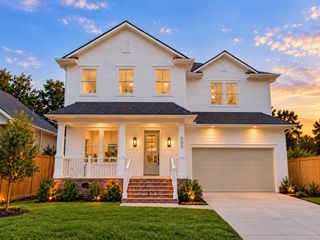
1733 Du Barry Lane, Houston, TX 77018
- 4 beds |
- 5 baths |
- 3,877 sqft
 Single-Family Home
  Built in 2023
  7,701sqft lot
 3 car garage
  $347/sqft
  Listed 3 days ago
Property Description
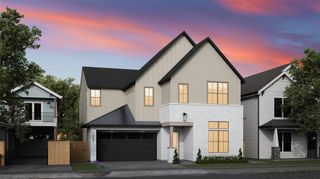
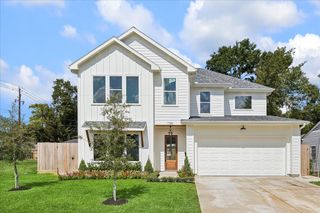
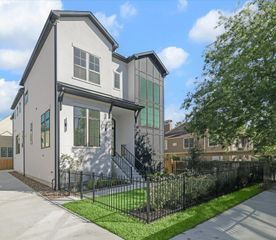
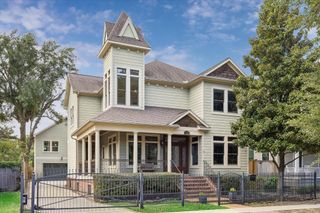
Beautiful modern home on oversized lot and plenty of room for a pool! Rear access offers additional parking plus 3rd-car, or easily converted to ADA Guest House for Parents, Guest, or Office. See Photos. Home has 4 bedrooms up, 4 Full Bath. Office and full bath down. Dramatic 8' x 12' iron door, Brazilian Tigerwood exterior, two wine bars, Game Room and MASSIVE PRIMARY RETREAT with backyard balcony, private coffee bar, huge closet and large bath with walk-in shower, soaking tub and dual vanities. Oversized secondary bedrooms each have a private bath and closet. Chef’s kitchen with solid-wood cabinetry, 48" stainless appliances, wine grotto and 10' island. Hardwood floors, custom white-oak trim, designer fixtures and walls of windows. Huge covered patio with outdoor kitchen. Foam-insulated 6" exterior walls and garage, tankless water heaters and whole-home dehumidification. Alarm, cameras and surround-sound wiring included. Smart-home, EV-charger, solar and whole-home-generator ready.
- Listing Status:
- Active
- Date Added:
- October 9, 2026
- Data Last Updated:
- October 13, 2026 at 4:06AM
- Listing Office:
- Mark Maniha Real Estate : 832-717-9000
- Listing Agent:
- Mark Maniha : 1+713-252-5086
- MLS ID:
- 19335205
- General: BalconyOutdoor KitchenSprinkler SystemShed(s)Workshop
- Style: Contemporary/ModernTraditional
- Parking: AttachedDetached
- Roofing: CompositionMetalEnergy Star/Reflective Roof
- Windows: Insulated/Low-E windows
- General: Batts InsulationInsulation - Blown CelluloseCement SidingStoneWood Siding2SlabSlab on Builders Pier
- Road/Access: AsphaltConcrete
- Originating MLS: Houston Association of Realtors
- School District: 27 - Houston
- County: Harris
- Zoning: LT 6 BLK 46 OAK FOREST SEC 50731000270006
- Fencing: Back Yard
- Water: Public
- Sewer: Public Sewer
- Source: Houston Association of Realtors
This listing courtesy of Mark Maniha , Mark Maniha Real Estate
Monthly Payment
- Principal & Interest $
- Property Taxes $
- Home Insurance $
- VA Funding Fee $

 New - 2 days ago