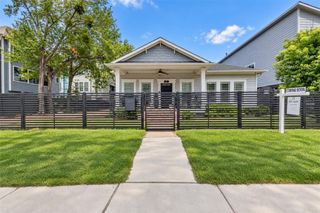
915 Oxford Street, Houston, TX 77008
- 3 beds |
- 4 baths |
- 3,483 sqft
 Single-Family Home
  Built in 2005
  6,599sqft lot
 2 car garage
  $428/sqft
  Listed 5 days ago
Property Description
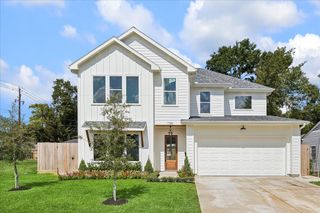
Heights living is beautiful here, w/room to spread out, custom features inside & out, zoned to TEA A-rated Harvard Elem, Hogg Middle & Heights High. This 3/4 bedroom home features rich hardwood floors, tall windows, lead & stained-glass pieces, a gas-log FP, beautiful millwork & custom built-ins throughout. Enjoy both formals, private study, spacious family room & island kitchen. Open kitchen offers bar seating, rich wood cabinetry, granite counters, updated SS appliances & TWO pantries. Upstairs, the owner’s retreat has gallery access, a custom walk-in closet, spa-like bath & custom study nook. Also find roomy guest rooms, a full bath + a flexible media/game/4th bedroom. Outside, enjoy covered porches, an expansive patio, a fenced yard & gated drive. Detached 2-car garage is topped by a FULL APARTMENT W/KITCHEN, BATH & LIVING/SLEEPING QUARTERS (NOT included in 3483 sq/ft.) Close to Donovan & local parks, Heights Hike & Bike trails, Heights Mercantile, 19th Street shops & more!
- Listing Status:
- Active
- Date Added:
- October 8, 2026
- Data Last Updated:
- October 13, 2026 at 4:06AM
- Listing Office:
- Moore Real Estate Group, LLC : 346-299-5557
- Listing Agent:
- Chris Moore : 1+281-703-1608
- MLS ID:
- 44963548
- General: BalconyDetached Gar Apt /Quarters
- Style: TraditionalVictorian
- Parking: Driveway GateDetachedAdditional ParkingAuto Driveway Gate
- Roofing: Composition
- Windows: Insulated/Low-E windowsWindow Coverings
- General: BrickCement Siding2Pillar/Post/Pier
- Road/Access: ConcreteCurbsGravel
- Originating MLS: Houston Association of Realtors
- School District: 27 - Houston
- County: Harris
- Zoning: LT 9 BLK 226 HOUSTON HEIGHTS0202220000009
- Fencing: Back YardFull
- Water: Public
- Sewer: Public Sewer
- Source: Houston Association of Realtors
This listing courtesy of Chris Moore , Moore Real Estate Group, LLC
Monthly Payment
- Principal & Interest $
- Property Taxes $
- Home Insurance $
- VA Funding Fee $

 New - 3 days ago