9705 Larston Street, Houston, TX 77055
- 4 beds |
- 4 baths |
- 4,023 sqft
 Single-Family Home
  Built in 2014
  8,285sqft lot
 2 car garage
  $385/sqft
  Listed 3 days ago
Property Description
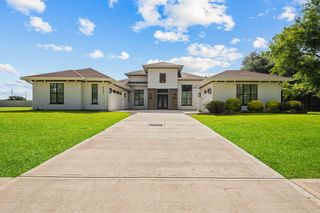
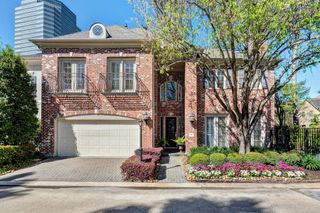
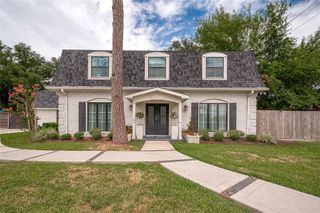
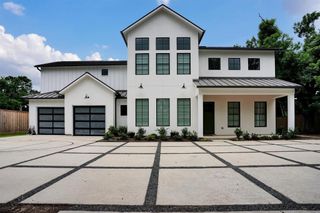
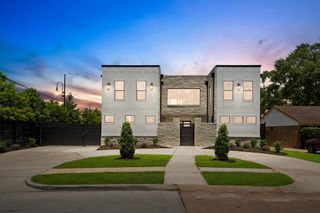
Crafted by renowned luxury home builder Exquisite Homes as the builder’s own residence and designed by architect John Bartel, this brick-and-siding home blends timeless design with modern living. This is an opportunity to reside in a home built by one of the most active and revered builders in the area. As any number of neighbors will agree, this is true quality. Upon entry, you’re greeted by an immersive interior. French oak floors, Pella windows, and high ceilings invite you to roam, relax, and connect. Featuring vaulted ceilings with exposed beams and a striking fireplace, the main living room serves as an elegant hub, connecting you to the kitchen, dining room, and primary bedroom. Upstairs, you’ll find a spacious media room for relaxed entertainment and three secondary bedrooms. Outside, thoughtful landscaping and covered outdoor living spaces complete the picture. This is what a home truly feels like when it’s built with love. Come see for yourself.
- Listing Status:
- Active
- Date Added:
- July 3, 2026
- Data Last Updated:
- July 6, 2026 at 7:08AM
- Listing Office:
- 1st Brokerage : 210-201-6250
- Listing Agent:
- Farid Mozafari : 1+713-702-3517
- MLS ID:
- 41084354
- General: Side YardSprinkler System
- Style: Traditional
- Parking: Attached
- Roofing: Composition
- Windows: Insulated/Low-E windowsWindow Coverings
- General: Batts InsulationBrickOtherWood Siding2Slab
- Road/Access: AsphaltConcrete
- Originating MLS: Houston Association of Realtors
- School District: 49 - Spring Branch
- County: Harris
- Zoning: LT 10 BLK 18 LONG POINT WOODS SEC 30804030000022
- Fencing: Back YardFull
- Water: Public
- Sewer: Public Sewer
- Source: Houston Association of Realtors
This listing courtesy of Farid Mozafari , 1st Brokerage
Monthly Payment
- Principal & Interest $
- Property Taxes $
- Home Insurance $
- VA Funding Fee $

 New - 5 hours ago