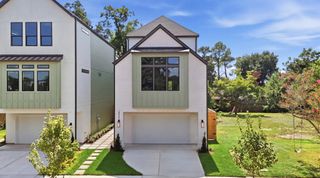
10070 Cedardale Drive, Houston, TX 77055
- 4 beds |
- 5 baths |
- 4,356 sqft
 Single-Family Home
  Built in 2013
  8,882sqft lot
 —— car garage
  $296/sqft
  Listed 3 months ago
Property Description
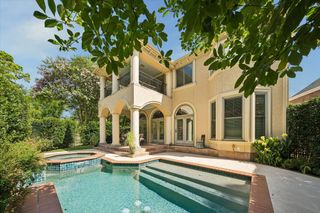
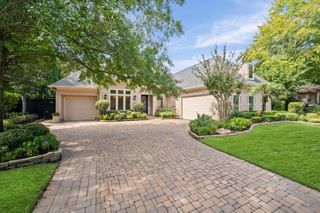
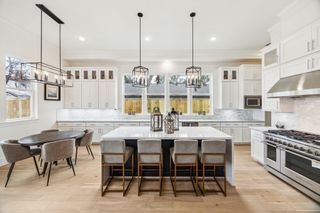
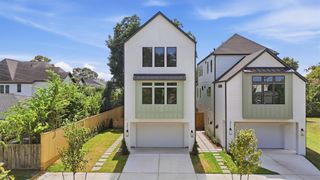
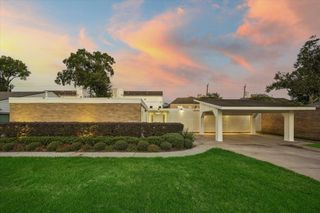
Welcome to 10070 Cedardale Drive, a beautifully updated modern home in the heart of Spring Branch. This home offers the perfect mix of luxury, functionality, and timeless style. Step inside to soaring ceilings and an open-concept layout filled with natural light. The interior has been refreshed with designer tile flooring, custom lighting, and fresh paint throughout. The gourmet kitchen is built to impress with quartz countertops, custom cabinetry, a gas range with pot filler, and stainless-steel appliances. The spacious first-floor primary suite offers a spa-like retreat with a soaking tub, walk-in shower, dual vanities, and a generous walk-in closet. Upstairs, enjoy a large game and media room for added flexibility and fun. The backyard is a showstopper, featuring a pool, new decking, and a stylish pool house with a kitchenette and bath. Other highlights include a circular driveway, electric gate, full sprinkler system, and no HOA. This is more than a home it’s a lifestyle.
- Listing Status:
- Active
- Date Added:
- July 6, 2026
- Data Last Updated:
- October 14, 2026 at 12:09AM
- Listing Office:
- REALM Real Estate Professionals - North Houston : 281-377-7300
- Listing Agent:
- Brianna Johnson : 1+832-617-4490
- MLS ID:
- 91811332
- Style: Contemporary/Modern
- Pool: Gunite
- Parking: No GarageAuto Driveway GateCircular DrivewayExtra Driveway
- Roofing: Composition
- General: Stucco2Slab
- Originating MLS: Houston Association of Realtors
- School District: 49 - Spring Branch
- County: Harris
- Zoning: LT 32 BLK 17 SPRING BRANCH WOODS SEC 30890250000032
- Water: Public
- Source: Houston Association of Realtors
This listing courtesy of Brianna Johnson , REALM Real Estate Professionals - North Houston
Monthly Payment
- Principal & Interest $
- Property Taxes $
- Home Insurance $
- VA Funding Fee $

 New - 20 hours ago