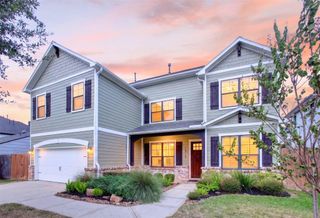
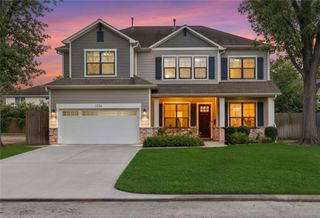
8553 Forum Drive, Houston, TX 77055
- 5 beds |
- 5 baths |
- 3,626 sqft
 Single-Family Home
  Built in 2026
  8,268sqft lot
 2 car garage
  $358/sqft
  Listed 14 days ago
Property Description
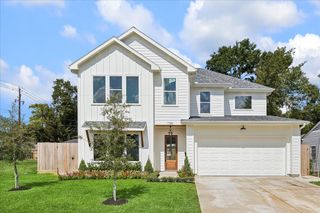
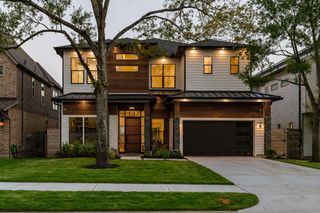
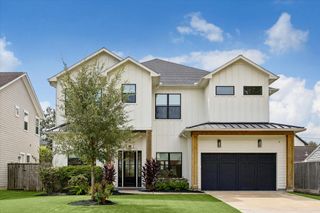
Experience this 2026 new construction home by Cloudrider Group in Spring Branch, zoned to top-rated Valley Oaks Elementary and Memorial High School. Spanning 3,626 sq ft with 5 beds and 4.5 baths, it features a striking stucco exterior with organic green accents and an oversized side yard. The open concept floor plan features engineered hardwoods, a large island, dry bar and an inviting living room with a gas fireplace. The oversized windows throughout make for a light-filled atmosphere. Relax in the primary suite with a custom window seat and a spa bath clad in marble flooring and countertops. Designed for function and elevated style, the home includes a dedicated office, a storage room, and custom trim, wainscoting, and statement wallpaper throughout. The third floor offers a massive vaulted game room with a private bedroom and full en suite bath, creating the perfect guest or media retreat. Come and see!
- Listing Status:
- Active
- Date Added:
- September 29, 2026
- Data Last Updated:
- October 13, 2026 at 7:07AM
- Listing Office:
- Cloudrider Realty, LLC : 512-200-5853
- Listing Agent:
- Emily Brown : 1+713-301-4818
- MLS ID:
- 40133826
- Style: Contemporary/Modern
- Parking: Attached
- Roofing: Composition
- General: StuccoVinyl Siding3Slab
- Originating MLS: Houston Association of Realtors
- School District: 49 - Spring Branch
- County: Harris
- Zoning: LT 10 BLK 2 RIDGECREST SEC 3
- Fencing: Back YardFull
- Water: Public
- Sewer: Public Sewer
- Source: Houston Association of Realtors
This listing courtesy of Emily Brown , Cloudrider Realty, LLC
Monthly Payment
- Principal & Interest $
- Property Taxes $
- Home Insurance $
- VA Funding Fee $