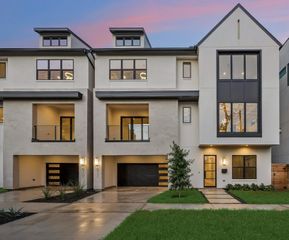
1527 Vermont Street, Houston, TX 77006
- 4 beds |
- 5 baths |
- 3,910 sqft
 Single-Family Home
  Built in 2018
  2,783sqft lot
 2 car garage
  $307/sqft
  Listed 2 days ago
Property Description
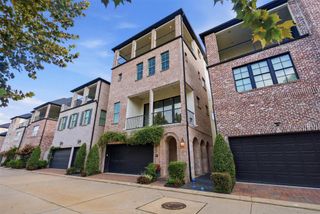
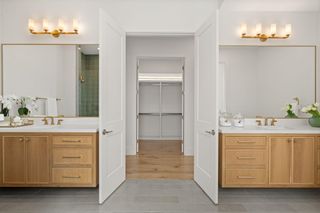
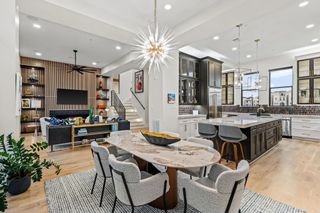
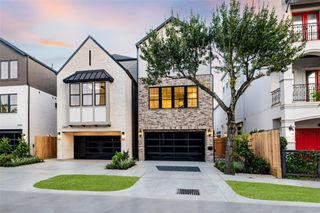
Experience exceptional urban Montrose living! Built in 2018, this stunning home offers first-floor living, abundant natural light, hardwood floors throughout, & seamless indoor-outdoor entertaining. Chef’s kitchen features Fisher & Paykel appliances, basalt lava stone countertops, large island, glass-front cabinetry, & 2 pantry closets. Open-concept living area showcases floor-to-ceiling stone fireplace, built-in bar, integrated sound system, & direct access to patio w/gas grill. Luxurious primary suite includes sitting area, coffee bar w/bev refrigerator, custom closet, blackout drapes, & spa-like bath w/freestanding tub & oversized shower. 3 additional en-suite bedrooms, game room w/wet bar, & covered outdoor terrace w/fireplace provide flexible living spaces. Fourth-floor terrace offers breathtaking downtown views. Control4 smart home system, custom shades, private driveway, & oversized garage, home is moments to Buffalo Bayou Park, premier dining, shopping, downtown, & Med Center.
- Listing Status:
- Active
- Date Added:
- July 3, 2026
- Data Last Updated:
- July 6, 2026 at 2:08AM
- Listing Office:
- Coldwell Banker Realty - Heights : 713-869-0456
- Listing Agent:
- Patrick Banks : 1+713-824-9054
- MLS ID:
- 74335042
- General: Balcony
- Style: Contemporary/Modern
- Parking: AttachedOversizedDouble-Wide Driveway
- Roofing: Composition
- Windows: Window Coverings
- General: Cement SidingStucco4Slab on Builders Pier
- Road/Access: Asphalt
- Originating MLS: Houston Association of Realtors
- School District: 27 - Houston
- County: Harris
- Zoning: LT 2 BLK 1 HYDE PARK COURTYARDS1385250010002
- Water: Public
- Sewer: Public Sewer
- Source: Houston Association of Realtors
- Exclusions: Mounted Headboards In Bedrooms
This listing courtesy of Patrick Banks , Coldwell Banker Realty - Heights
Monthly Payment
- Principal & Interest $
- Property Taxes $
- Home Insurance $
- VA Funding Fee $

 New - 22 hours ago