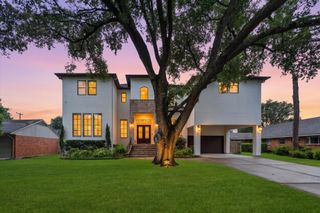
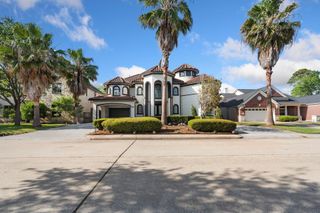
5203 Braeburn Drive, Bellaire, TX 77401
- 6 beds |
- 7 baths |
- 6,550 sqft
 Single-Family Home
  Built in 2000
  0.47acre lot
 3 car garage
  $321/sqft
  Listed 24 days ago
Property Description
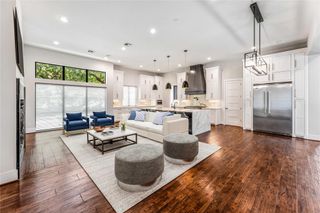
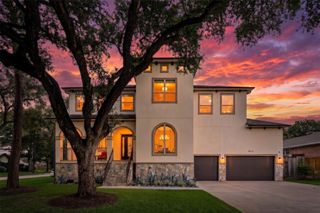
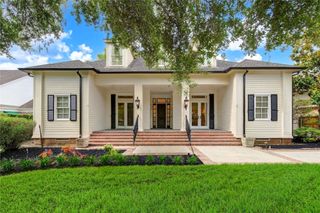
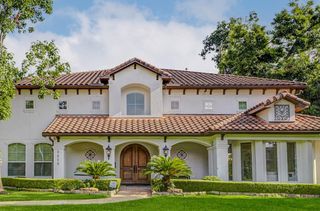
Stunning 6-bedroom, 6.5-bath estate in prestigious Braeburn Country Club Estates, one of Bellaire's most sought-after neighborhoods. Soaring ceilings, designer finishes, and an open-concept design create an effortless flow from the grand living spaces to the resort-style pool and spa. The chef's kitchen anchors the main living areas, while the luxurious primary suite offers a private retreat with a spa-inspired bath. Five additional bedrooms provide exceptional comfort and flexibility for family and guests. NEW ROOF 2026. Situated on one of Bellaire's most coveted tree-lined streets in a highly walkable community, with convenient access to the Texas Medical Center, Galleria, and downtown Houston. A rare offering for buyers who value exceptional space, timeless elegance, and an unparalleled location.
- Listing Status:
- Pending
- Date Added:
- June 12, 2026
- Data Last Updated:
- July 6, 2026 at 3:08PM
- Listing Office:
- Keller Williams Realty Metropolitan : 713-621-8001
- Listing Agent:
- Liz McNeel : 1+713-826-2731
- MLS ID:
- 33171693
- General: 2 StaircasesBalconyDry BarFormal Entry/FoyerHigh CeilingsPrewired for Alarm SystemWet BarWired for SoundPrimary Bed - 1st Floor
- Rooms: Breakfast RoomFamily RoomFormal DiningFormal LivingGameroom UpOffice
- Appliances: Water HeaterDisposalDryer IncludedRefrigerator IncludedWasher IncludedDouble OvenElectric OvenMicrowaveElectric CooktopDishwasher
- Laundry: Electric Dryer HookupGas Dryer HookupWasher Hookup
- Flooring: CarpetTileWood
- A/C: Electric
- Heating: Natural Gas
- Fireplace: GasDecorativeFireplaceFireplaces: 2
- General: BalconyPrivate
- Style: Contemporary/Modern
- Pool: Pool With Hot Tub Attached
- Parking: AttachedCircular Driveway
- Roofing: Composition
- General: StuccoWood Siding2Slab
- Originating MLS: Houston Association of Realtors
- School District: 27 - Houston
- County: Harris
- Zoning: LT 2 BLK 4 BRAEBURN CNTRY CLUB ESTS SEC 20670090040002
- Fencing: Back Yard
- Water: Public
- Sewer: Public Sewer
- Source: Houston Association of Realtors
This listing courtesy of Liz McNeel , Keller Williams Realty Metropolitan
Monthly Payment
- Principal & Interest $
- Property Taxes $
- Home Insurance $
- VA Funding Fee $