5211 Pocahontas Street, Bellaire, TX 77401
- 4 beds |
- 5 baths |
- 5,454 sqft
 Single-Family Home
  Built in 2001
  8,159sqft lot
 2 car garage
  $288/sqft
  Listed 21 days ago
Property Description
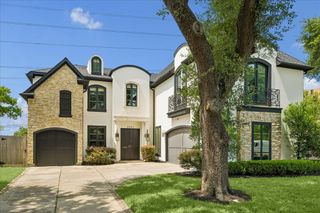
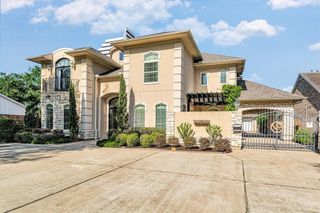
Situated on a desirable corner lot in the heart of Bellaire, this exceptional home offers abundant living space, versatile floor plan and a POOL for summer fun. Boasting 4-5 bedrooms, study, gameroom & bonus/media room, the home is ideal for large families or those who love to entertain. The 1st floor features formal living with custom wine storage, paneled library with adjacent full bath, formal dining, large den, breakfast, well-appointed kitchen overlooking Den, mudroom, and an extra media/bonus room. Upstairs are 4 generously sized bedrooms including an elegant primary suite complete with custom built-ins, a private sitting room/exercise room, marble bath & oversized, walk-in closet. There is also a huge gameroom offering amazing space for recreation and relaxation. Step outside to a private backyard oasis where a gorgeous pool offers the perfect finishing touch. Recent roof and HVAC, located a short stroll to Bellaire's highly rated schools and parks! A gem in Bellaire!
- Listing Status:
- Active
- Date Added:
- June 15, 2026
- Data Last Updated:
- July 6, 2026 at 2:09PM
- Listing Office:
- Compass RE Texas, LLC - Houston : 832-899-4788
- Listing Agent:
- Lee Kaplan : 1+281-468-9912
- MLS ID:
- 25276576
- General: Back Green SpaceOutdoor KitchenSprinkler System
- Style: Traditional
- Pool: Gunite
- Parking: AttachedGarage Door OpenerDouble-Wide Driveway
- Roofing: Composition
- Windows: Window Coverings
- General: Stucco2Slab on Builders Pier
- Road/Access: Concrete
- Originating MLS: Houston Association of Realtors
- School District: 27 - Houston
- County: Harris
- Zoning: LT 15 BLK 14 PEACEFUL VALLEY SEC 1 2ND R/P0751390140015
- Fencing: Back YardFull
- Water: Public
- Sewer: Public Sewer
- Source: Houston Association of Realtors
- Exclusions: Na
This listing courtesy of Lee Kaplan , Compass RE Texas, LLC - Houston
Monthly Payment
- Principal & Interest $
- Property Taxes $
- Home Insurance $
- VA Funding Fee $