5311 Patrick Henry Street, Bellaire, TX 77401
- 5 beds |
- 5 baths |
- 4,872 sqft
 Rental
  Built in 2001
  6,120sqft lot
 2 car garage
  $1/sqft
  Listed 6 days ago
Property Description
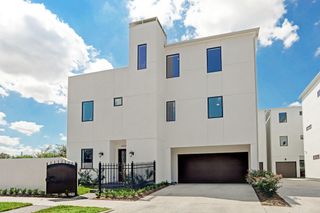
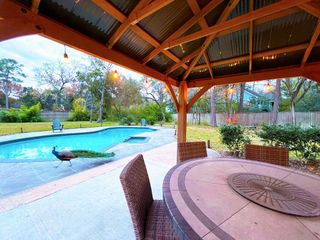
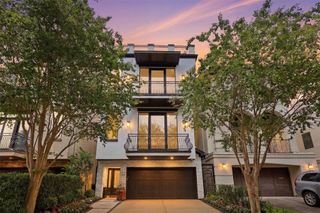
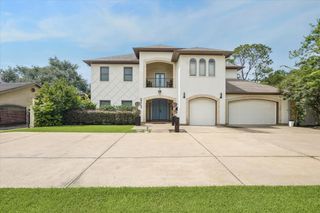
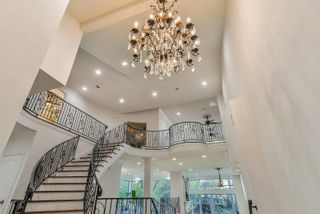
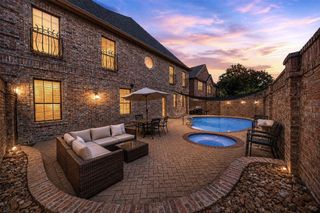
Welcome to Patrick Henry, a spacious and exceptionally versatile home in the heart of Bellaire that checks all the boxes. The 3-story floor plan offers up to 7-bedroom potential, two living areas, a formal dining room, multiple flex spaces, abundant storage and a backyard. The 1st-floor home office/study is located next to a full bath and could easily function as a downstairs bedroom if desired. The 2nd floor offers four bedrooms plus a flex room ideal as a fifth bedroom, hobby room or office. The 3rd floor features a huge game room with an en-suite full bath, offering additional flexibility as a bedroom, media/ game room. The chef’s kitchen includes an oversized island, abundant cabinetry and walk-in pantry. The spacious primary suite features a built-in desk, wet bar, sitting area and huge walk-in closet. Kitchen and laundry appliances included. Ideally located in the City of Bellaire, within walking distance to Condit Elem, Bellaire High, the Civic Center and Aquatic & Rec center!
- Listing Status:
- Active
- Date Added:
- August 18, 2026
- Data Last Updated:
- August 25, 2026 at 2:08AM
- Listing Office:
- Martha Turner Sotheby's International Realty : 713-520-1981
- Listing Agent:
- Richard Stone : 1+713-545-6324
- MLS ID:
- 35020109
- General: BalconySprinkler SystemTrash Pick UpShed(s)
- Style: Traditional
- Parking: AttachedGarage Door OpenerDouble-Wide Driveway
- Windows: ScreensWindow Coverings
- General: 3
- Road/Access: ConcreteCurbsGutters
- Originating MLS: Houston Association of Realtors
- School District: 27 - Houston
- County: Harris
- Zoning: LT 6 BLK 11 PEACEFUL VALLEY SEC 1 2ND R/P0751390110006
- View: North
- Fencing: Back YardFenced
- Water: Public
- Sewer: Public Sewer
- Source: Houston Association of Realtors
This listing courtesy of Richard Stone , Martha Turner Sotheby's International Realty
 New - 3 days ago