1344 Crews Road, Bells, TX 75414
- 5 beds |
- 4 baths |
- 2,470 sqft
 Single-Family Home
  Built in 1998
  1acre lot
 2 car garage
  $222/sqft
  Listed 7 days ago
Property Description
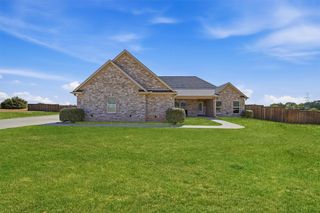
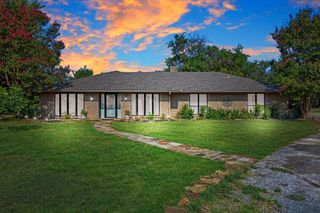
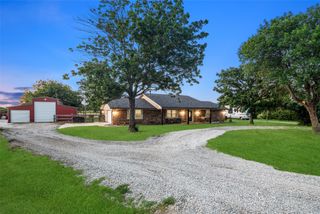
Experience quality craftsmanship, modern efficiency, and luxury finishes in this completely renovated and rebuilt with an additional 1400 sq. ft. addition designed for everyday comfort and upscale living. Major improvements include a premium 24-gauge standing-seam metal roof with Class 4 impact resistance, new HVAC, plumbing, electrical, framing, and spray-foam insulation—combining modern construction standards with enhanced efficiency and comfort. The impressive kitchen features premium FORNO and ZLINE appliances with approximately 76 sq. ft. of countertop and island space, providing abundant workspace, storage, and entertaining capacity. Additional features include spacious walk-in closets, oversized seamless-glass showers, premium Kohler and Delta fixtures, a custom-built laundry room, and an oversized 4’ x 8’ utility closet. The expansive primary suite is a true private retreat, featuring its own living area and separate his-and-hers walk-in closets. The spa-inspired primary bath offers generous proportions, a freestanding soaking tub, oversized seamless-glass walk-in shower, and premium fixtures. From substantial structural and mechanical improvements to carefully selected finishes, this home delivers the comfort and efficiency of modern construction with the elevated feel of a custom residence. Highlights include a Class 4 standing-seam metal roof, new major systems, spray-foam insulation, premium appliances and fixtures, exceptional storage, custom laundry room, luxurious primary suite, and spa-inspired bath. Brand new garage with 14' sidewalls and 22' peak. Bells ISD is also an option for schools in this area. Buyer to confirm. Extensively renovated. Thoughtfully designed. Exceptionally appointed.
- Listing Status:
- Active
- Data Last Updated:
- October 14, 2026 at 6:18AM
- Listing Office:
- Butch Fife, REALTORS : 903-891-3066
- Listing Agent:
- Greg Fife :
- Contact:
- 903-891-3066
- MLS ID:
- 21361550

- General: Deck
- Style: CraftsmanRanchDetachedFarmhouse
- Pool: None
- Parking: Direct AccessDrivewayGarageGravel
- Roofing: Metal
- General: Fiber Cement1Pillar/Post/Pier
- Road/Access: Asphalt
- Originating MLS: NTR_NTREIS
- School District: Tom Bean ISD
- County: Grayson
- Zoning: G-1063 SHACKELFORD M B A-G1063ACRES 1.0126514
- Fencing: FencedPartial
- Utilities: Electricity AvailableElectricity ConnectedSeptic AvailableWater Available
- Water: Community/CoopRural
- Sewer: Aerobic SepticSeptic Tank
- Source: NTR_NTREIS
This listing courtesy of Greg Fife , Butch Fife, REALTORS
Monthly Payment
- Principal & Interest $
- Property Taxes $
- Home Insurance $
- VA Funding Fee $