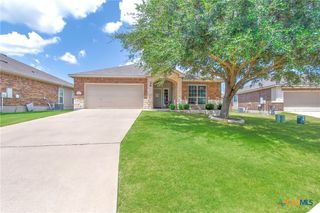
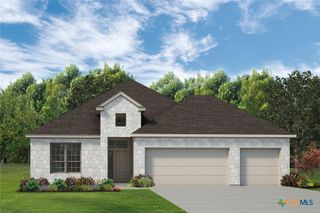
2009 Silver Spur, Belton, TX 76513
- 4 beds |
- 2 baths |
- 1,771 sqft
 Single-Family Home
  Built in 2013
  10,424sqft lot
 2 car garage
  $192/sqft
  Listed 24 days ago
Property Description
4 Bedrooms | 2 Bathrooms | 1,771 Sq Ft | Belton ISD Fresh interior paint and located in the highly sought-after Belton ISD, this move-in ready home offers 4 bedrooms, 2 bathrooms, and over 1,770 square feet of comfortable living space. Built in 2013, the open-concept floor plan provides a seamless flow between the living, dining, and kitchen areas, making it ideal for both everyday living and entertaining. The spacious kitchen overlooks the main living area, allowing everyone to stay connected while preparing meals or hosting guests. The private primary suite features a generously sized bedroom, walk-in closet, and en-suite bathroom, while the additional bedrooms offer flexibility for family, guests, a home office, or hobbies. Step outside to enjoy the large backyard with plenty of space for pets, play, gardening, or relaxing evenings outdoors. Conveniently located near shopping, restaurants, parks, Baylor Scott & White Medical Center, and I-35, you'll enjoy easy access to Temple, Georgetown, Round Rock, and Austin. With fresh paint, a functional floor plan, a spacious yard, and a location within one of Central Texas' most desirable school districts, this home is ready for its next owner. Schedule your private showing today.
- Listing Status:
- Pending
- Date Added:
- June 12, 2026
- Data Last Updated:
- July 7, 2026 at 2:17AM
- Listing Office:
- Century 21 Premier Realtors : (254) 547-9991
- Listing Agent:
- Soyong Yu : (254) 289-1693
- MLS ID:
- 616725

- General: All Bedrooms DownCeiling Fan(s)Crown MoldingDouble VanityHigh CeilingsKitchen/Dining ComboMultiple ClosetsOpen FloorplanPull Down Attic StairsSoaking TubSeparate ShowerEat-in KitchenGranite CountersKitchen IslandPantrySolid Surface Counters
- Appliances: DishwasherElectric CooktopDisposalOvenWater HeaterSome Electric AppliancesBuilt-In OvenMicrowave
- Laundry: Electric Dryer HookupLaundry Room
- Flooring: CarpetCeramic Tile
- A/C: Central AirElectric1 Unit
- Heating: CentralElectricFireplace(s)
- Fireplace: Family RoomMasonryStoneFireplace
- General: Rain Gutters
- Style: Traditional
- Pool: None
- Parking: Garage Faces Front
- Roofing: CompositionShingle
- General: Masonry1Slab
- Road/Access: City Street
- Originating MLS: CTEXAS_FHAAR
- School District: Belton ISD
- County: Bell
- Zoning: DAWSON RANCH PHASE II SECTION IIIBLOCK 001LOT 0021447276
- View: None
- Fencing: Back YardPrivacyWood
- Utilities: Cable AvailableElectricity AvailableHigh Speed Internet Available
- Water: Public
- Sewer: Public Sewer
- Source: CTEXAS_FHAAR
This listing courtesy of Soyong Yu , Century 21 Premier Realtors
Monthly Payment
- Principal & Interest $
- Property Taxes $
- Home Insurance $
- VA Funding Fee $

 New - 21 hours ago