$340,000
7113 Caladium Drive, Temple, TX 76502
- 4 beds |
- 2 baths |
- 1,859 sqft
 Single-Family Home
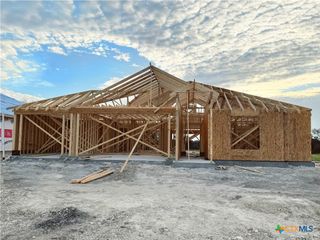
  Built in 2026
  6,970sqft lot
 2 car garage
  $183/sqft
  Listed 20 hours ago
Property Description
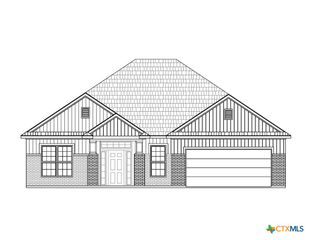
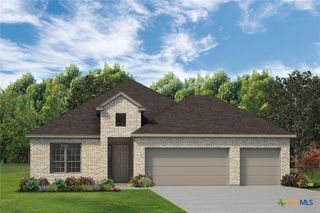
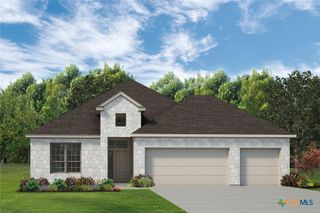
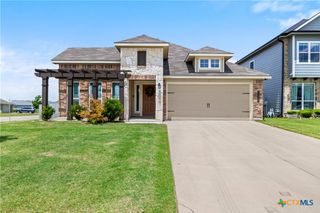
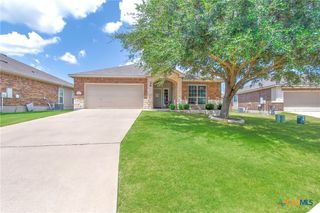
The Houston floor plan is a popular choice among young families, offering 1,875 square feet of comfortable living with four bedrooms and two bathrooms. The kitchen features stainless steel appliances and a large walk-in pantry for convenient storage. The primary suite includes dual vanity sinks, its own enclosed toilet space, and a spacious walk-in closet. Plan variations include a walk-in shower or a separate tub and shower in the primary bath, as well as the option to add an outdoor fireplace. This plan also includes a two-car garage.
- Listing Status:
- Active
- Date Added:
- July 6, 2026
- Data Last Updated:
- July 7, 2026 at 1:16AM
- Listing Office:
- Kiella Homebuilders, LTD : 254-778-0085
- Listing Agent:
- Megan Kiella : 832-418-9672
- MLS ID:
- 615604

- General: Covered PatioPorch
- Style: Traditional
- Other Structures: PorchPatioCovered
- Pool: CommunityOutdoor Pool
- Parking: AttachedGarage
- Roofing: CompositionShingle
- General: Masonry1Slab
- Road/Access: Paved
- Originating MLS: CTEXAS_TBBOR
- School District: Belton ISD
- County: Bell
- Zoning: Hills of Westwood Development Phase XIV Block 7Lot 9508967
- View: None
- Fencing: Full
- Water: Public
- Sewer: Public Sewer
- Source: CTEXAS_TBBOR
This listing courtesy of Megan Kiella , Kiella Homebuilders, LTD
Monthly Payment
$Est. Payment
- Principal & Interest $
- Property Taxes $
- Home Insurance $
- VA Funding Fee $

 New - 20 hours ago