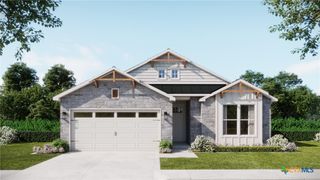
702 Hollyhock Drive, Temple, TX 76502
- 3 beds |
- 2 baths |
- 1,884 sqft
 Single-Family Home
  Built in 2022
  8,215sqft lot
 2 car garage
  $157/sqft
  Listed 3 days ago
Property Description
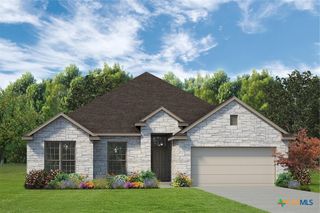
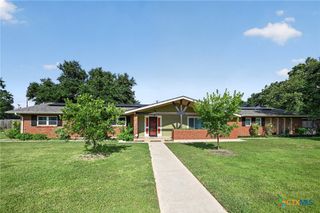
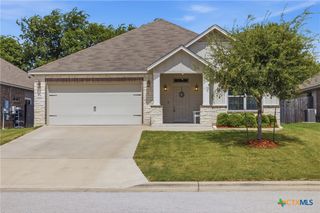
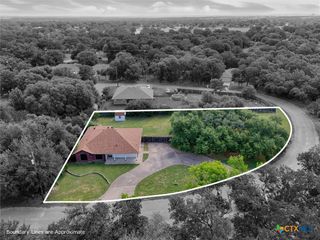
Welcome to this beautifully maintained 3-bedroom, 2-bath home offering just over 1,800 square feet of thoughtfully designed living space in the highly desirable community in Temple, The Terrace. Perfectly positioned on a corner lot just off FM 317, this home offers the ideal combination of comfort, convenience, and style. Inside, you'll love the open-concept floor plan featuring durable vinyl flooring throughout the main living areas and gorgeous granite countertops in the kitchen. The flexible front room provides endless possibilities to create the perfect home office, formal dining room, playroom, or second living space to fit your needs. Meticulously cared for and truly move-in ready, this home offers a functional layout that's perfect for both everyday living and entertaining. Enjoy all the benefits of community living while being minutes from shopping, dining, Scott and White hospital, and major commuting routes. Whether you're looking for your first home, your next home, or simply a home with an exceptional floor plan in a fantastic location, this one checks every box. Don't miss your chance to make this beautiful home yours! BELTON ISD
- Listing Status:
- Active
- Date Added:
- July 3, 2026
- Data Last Updated:
- July 7, 2026 at 1:16AM
- Listing Office:
- Magnolia Realty Temple Belton : 254-213-6336
- Listing Agent:
- Chelsea Mayes : 254-931-8232
- MLS ID:
- 618578

- General: Covered PatioPorch
- Style: Traditional
- Other Structures: PorchPatioCovered
- Pool: None
- Parking: Door-SingleGarage Faces FrontGarage
- Roofing: CompositionShingle
- General: BrickHardiPlank TypeMasonry1Slab
- Road/Access: City Street
- Originating MLS: CTEXAS_TBBOR
- School District: Belton ISD
- County: Bell
- Zoning: LAKE POINTE TERRACE PHASE II A-1BLOCK 012LOT 0044505990
- View: None
- Fencing: Back YardPrivacyWood
- Water: Public
- Sewer: Public Sewer
- Source: CTEXAS_TBBOR
This listing courtesy of Chelsea Mayes , Magnolia Realty Temple Belton
Monthly Payment
- Principal & Interest $
- Property Taxes $
- Home Insurance $
- VA Funding Fee $

 New - 20 hours ago