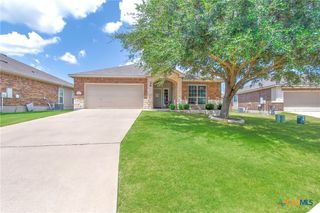
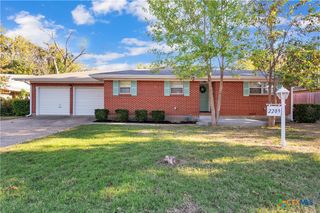
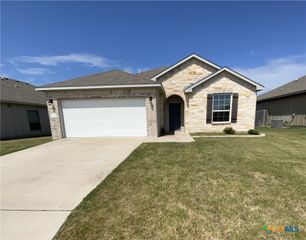
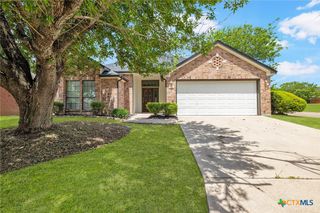
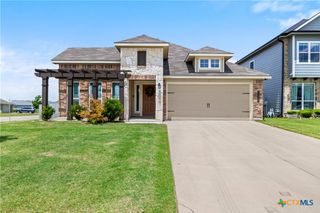
1104 Pinwheel, Temple, TX 76502
- 3 beds |
- 2 baths |
- 1,685 sqft
 Single-Family Home
  Built in 2019
  6,621sqft lot
 2 car garage
  $166/sqft
  Listed 5 days ago
Property Description
Room to grow. Space to breathe. A place to finally feel at home. Whether you're settling in with little ones already in tow or simply ready for more space to spread out, 1104 Pinwheel Dr has room for wherever life takes you next. The open floor plan creates a natural flow that works for every season of life. A kitchen that fits two people cooking at the same time, a living space that doesn't feel cramped, and two extra bedrooms ready to become whatever you need them to be right now, a home office, a guest room, a plant room, and whatever comes next. That covered patio quickly becomes your favorite part of the house. Morning coffee, evening wind-downs, a place for the dog to run and the grill to live. It is your own outdoor escape, ready for every season and every reason to be outside. Nestled in the Hills of Westwood, the neighborhood is quiet, established, and full of tree-lined streets perfect for dog walks and Saturday morning strolls. Pirtle Elementary and Belton Middle School are just a short walk away, making this an address that grows with your family, whether that chapter is already written or still ahead of you. At 1,685 sq ft in Belton ISD, this is the kind of home you grow into and never want to leave. 3 bed | 2 bath | 1,685 sq ft | Hills of Westwood | Belton ISD
- Listing Status:
- Active
- Date Added:
- July 1, 2026
- Data Last Updated:
- July 7, 2026 at 2:17AM
- Listing Office:
- Exp Realty Llc : (888) 519-7431
- Listing Agent:
- Tia Pettigrew : (740) 550-2585
- MLS ID:
- 617689

- General: Covered PatioPorchPrivate YardLighting
- Style: Traditional
- Other Structures: PorchPatioCovered
- Pool: CommunityNone
- Parking: Garage Faces Front
- Roofing: CompositionShingle
- Windows: Double Pane Windows
- General: BrickFiber Cement1
- Road/Access: County RoadCity Street
- Originating MLS: CTEXAS_FHAAR
- School District: Belton ISD
- County: Bell
- Zoning: HILLS OF WESTWOOD PHASE IXBLOCK 001LOT 0011(SECTION 1)0.152AC470689
- View: None
- Fencing: Back Yard
- Utilities: Trash Collection Public
- Water: Public
- Source: CTEXAS_FHAAR
This listing courtesy of Tia Pettigrew , Exp Realty Llc
Monthly Payment
- Principal & Interest $
- Property Taxes $
- Home Insurance $
- VA Funding Fee $

 New - 21 hours ago