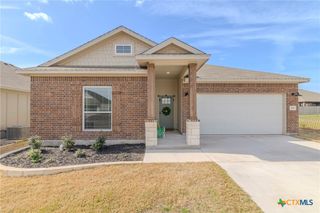
4302 Longhorn Trail, Temple, TX 76502
- 3 beds |
- 2 baths |
- 1,595 sqft
 Single-Family Home
  Built in 1993
  6,504sqft lot
 2 car garage
  $147/sqft
  Listed 20 hours ago
Property Description
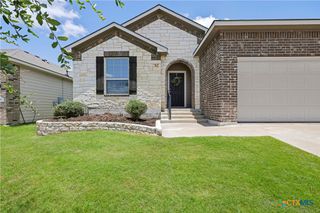
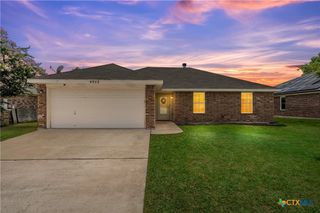
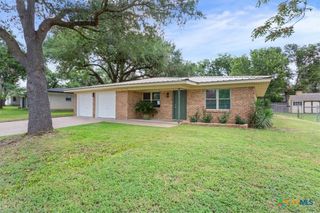
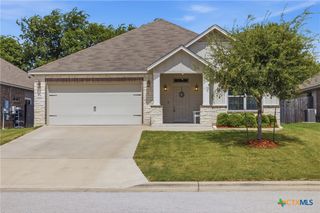
This beautifully refreshed home is ready for its next owner with FRESH INTERIOR PAINT, FRESH EXTERIOR PAINT, NEW CARPET, NEW WOOD LAMINATE FLOORING, and a NEW IMPACT-RESISTANT ARCHITECTURAL SHINGLE ROOF that adds both value and peace of mind. The open floor plan creates a comfortable flow for everyday living and entertaining. The spacious living room features a cozy wood-burning fireplace, while the kitchen offers a breakfast bar, pantry, and opens to the dining area, making it easy to stay connected with family and guests. The private primary suite includes dual vanities, a garden tub, separate shower, and generous closet space. Outside, you'll enjoy a fenced backyard with mature trees and room to relax, garden, or entertain. Conveniently located in South Temple near schools, shopping, restaurants, medical facilities, and major highways, this home offers the perfect combination of updates, comfort, and convenience. If you're looking for a truly move-in ready home where the big-ticket improvements have already been completed, this is one you want.
- Listing Status:
- Active
- Date Added:
- July 6, 2026
- Data Last Updated:
- July 7, 2026 at 1:16AM
- Listing Office:
- Isaac Schlabach : 254-624-9626
- Listing Agent:
- Isaac Schlabach : 254-624-9626
- MLS ID:
- 617886

- General: Patio
- Style: Traditional
- Other Structures: Patio
- Pool: None
- Parking: AttachedDoor-SingleGarage Faces FrontGarage
- Roofing: CompositionShingle
- General: BrickBrick VeneerMasonryWood Siding1Slab
- Road/Access: OtherSee Remarks
- Originating MLS: CTEXAS_TBBOR
- School District: Temple ISD
- County: Bell
- Zoning: CANYON CREEK PHASE IV REPLAT (LTS 12-21BLK 2LTS 8-20BLK 3)BLOCK 002LOT 003550115
- View: None
- Fencing: Back YardPrivacyWood
- Utilities: Trash Collection Public
- Water: Public
- Sewer: Public Sewer
- Source: CTEXAS_TBBOR
This listing courtesy of Isaac Schlabach , Isaac Schlabach
Monthly Payment
- Principal & Interest $
- Property Taxes $
- Home Insurance $
- VA Funding Fee $

 New - 20 hours ago