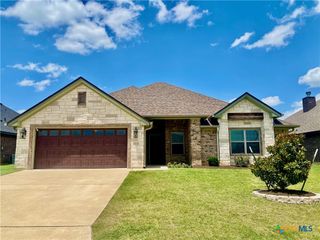
$299,500
2570 Cowgirl Trail, Belton, TX 76513
- 4 beds |
- 2 baths |
- 1,603 sqft
 Single-Family Home
  Built in 2026
  7,405sqft lot
 2 car garage
  $187/sqft
  Listed 1 month ago
Property Description
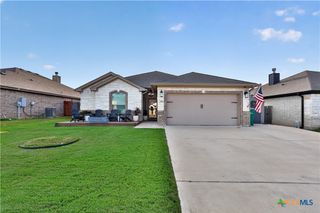
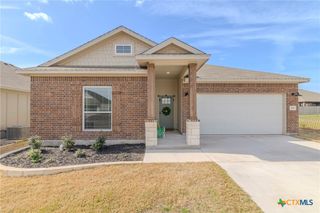
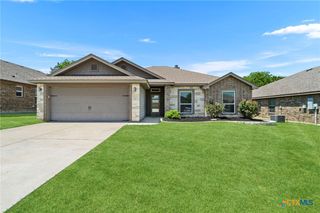
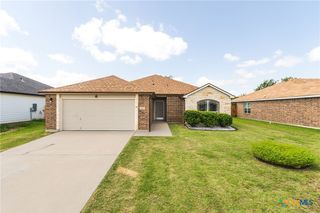
Welcome to 2570 Cowgirl Trail in Belton, Tx! Jubilee Homes is out in the Hubbard Branch subdivision bringing homes to market that are "Built to Appreciate". This 1603 sqft floor plan has a spacious living room with high ceilings and an entertainer's open concept kitchen/dining area. What can you do with 4 bedrooms and 2 full bathrooms? Features-Ceramic tile floors throughout, ceiling fans and window treatments in all rooms, stainless steel GE appliances(including fridge), and much more.... Call your local REALTOR® today and ask about all the great incentives on this home. Jubilee Homes, since 1987.
- Listing Status:
- Active
- Date Added:
- May 28, 2026
- Data Last Updated:
- July 7, 2026 at 4:18AM
- Listing Office:
- eXp Realty LLC : 888-519-7431
- Listing Agent:
- Bradley Johnston : 817-521-7655
- MLS ID:
- 615130

- General: Covered Patio
- Style: RanchTraditional
- Other Structures: PatioCovered
- Pool: None
- Parking: Garage Faces Front
- Roofing: CompositionShingle
- General: Batts InsulationBrick VeneerHardiPlank TypeMasonryStone Veneer1Slab
- Road/Access: City Street
- HOA Amenities: 250.0Annually
- Originating MLS: CTEXAS_TBBOR
- School District: Belton ISD
- County: Bell
- Zoning: Hubbard Branch Addition Phase Oneblock 008lot 0019533356
- View: None
- Fencing: Back YardPrivacyWood
- Utilities: OtherSee Remarks
- Water: Public
- Sewer: Public Sewer
- Source: CTEXAS_TBBOR
This listing courtesy of Bradley Johnston , eXp Realty LLC
Monthly Payment
$Est. Payment
- Principal & Interest $
- Property Taxes $
- Home Insurance $
- VA Funding Fee $

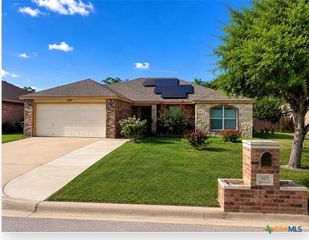
 New - 3 days ago