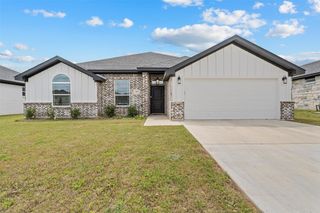
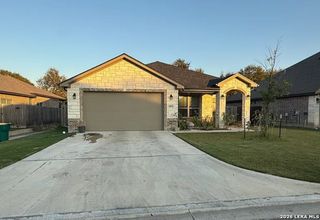
$372,250
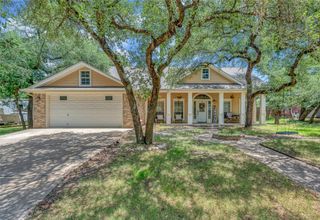
3012 Red Oak Drive, Belton, TX 76513
- 3 beds |
- 2 baths |
- 2,012 sqft
 Single-Family Home
  Built in 1992
  9,148sqft lot
 2 car garage
  $185/sqft
  Listed 1 month ago
Property Description
THE OAKS SUBDIVISION. NO HOA. WELL MAINTAINED AREA WITH BEAUTIFUL HOMES. THIS HOME BACKS UP TO A PASTURE SO NO NEIGHBORS, LOTS OF PRIVACY. 4 BEDROOMS WITH MASTER BEDROOM ISOLATED. MASTER BATH HAS SEPRATE SHOWER AND TUB. DOUBLE SINKS AND LARGE WALK IN CLOSET. PRIVATE DOOR TO PATIO. 2 FAMILY ROOMS. MAIN ONE OPENS UP TO KITCHEN & DINING. SECOND ONE IS HUGE WITH BUILT IN SHELVING, HUGE CLOSET AND PRIVATE DOOR TO PATIO. KITCHEN HAS EAT IN BAR AND OPENS TO DINING AREA. REFRIGERATOR, WASHER AND DRYER REMAIN WITH HOME. NO CARPET 2 CAR GARAGE FACES FRONT SPRINKLER SYSTEM FRONT AND BACK
- Listing Status:
- Active
- Data Last Updated:
- July 7, 2026 at 4:19AM
- Listing Office:
- Coldwell Banker Apex, REALTORS : 254-776-0000
- Listing Agent:
- Diane Ard :
- MLS ID:
- 21290762

- General: None
- Style: Detached
- Other Structures: None
- Pool: None
- Parking: DrivewayGarage Faces FrontGarageGarage Door Opener
- Roofing: Composition
- Windows: Window Coverings
- General: 1Slab
- Road/Access: Asphalt
- Originating MLS: NTR
- School District: Belton ISD
- County: Bell
- Zoning: 58768
- Fencing: Chain LinkPrivacy
- Utilities: Sewer AvailableWater Available
- Water: Public
- Sewer: Public Sewer
- Source: NTR
This listing courtesy of Diane Ard , Coldwell Banker Apex, REALTORS
Monthly Payment
$Est. Payment
- Principal & Interest $
- Property Taxes $
- Home Insurance $
- VA Funding Fee $