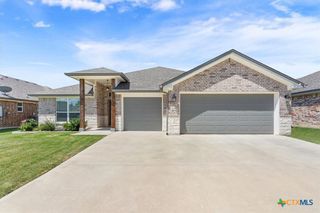
2515 Paisley Drive, Temple, TX 76502
- 3 beds |
- 3 baths |
- 2,173 sqft
 Single-Family Home
  Built in 2018
  8,364sqft lot
 2 car garage
  $168/sqft
  Listed 11 days ago
Property Description
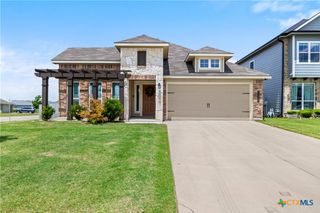
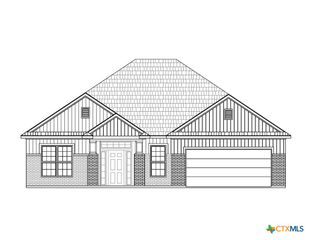
Curb appeal shines on this impressive corner lot home built in 2018 which offers 2,773 square feet of thoughtfully designed living space with 3 bedrooms and 3 bathrooms. The open-concept floorplan is perfect for entertaining and everyday living. Featuring a spacious kitchen with granite countertops, large island, bar seating area and a walk-in pantry. Enjoy the open view of the backyard from the living area along with an abundance of natural lighting. The primary suite is a true retreat with taller ceilings for added elegance and a massive walk-through closet that conveniently connects to the luxurious primary bathroom complete with double vanity sinks and a walk-in shower. An additional office space provides flexibility for working from home, hobbies or an additional guest room. The oversized 26’ x 22’ garage easily accommodates two large SUVs. If the garage is still not large enough for your storage needs there is a decked attic that offers abundant and convenient storage space. Step outside to enjoy the private backyard featuring a tree-lined fence, spacious covered patio, hot and cold water faucet perfect for washing pets and an 8’ x 10’ storage shed. Additional highlights include a sprinkler system in both front and back yards, full security system with interior motion detectors and a newer roof installed just 2 years ago. This well-maintained home combines comfort, functionality and style in a highly desirable setting on a low traffice street. Located just a short drive to all your favorite retail stores and restuarants. Located in Belton ISD.
- Listing Status:
- Active
- Date Added:
- June 25, 2026
- Data Last Updated:
- July 7, 2026 at 2:17AM
- Listing Office:
- Texas Premier Realty : 800-544-9885
- Listing Agent:
- Amy Huffman : 254-716-7844
- MLS ID:
- 617980

- General: Covered PatioPorchOutbuilding
- Style: None
- Other Structures: OutbuildingPorchPatioCovered
- Pool: None
- Parking: Attached CarportCarportOversized
- Roofing: CompositionShingle
- General: BrickStone Veneer1Brick/MortarSlab
- Road/Access: Paved
- Originating MLS: CTEXAS_TBBOR
- School District: Belton ISD
- County: Bell
- Zoning: THE PLAINS AT RIVERSIDE PHASE IIIBLOCK 001LOT 00040.192AC470863
- View: None
- Fencing: Back YardGateWood
- Utilities: Electricity AvailablePhone AvailableTrash Collection PublicElectricity on Property
- Water: Public
- Source: CTEXAS_TBBOR
This listing courtesy of Amy Huffman , Texas Premier Realty
Monthly Payment
- Principal & Interest $
- Property Taxes $
- Home Insurance $
- VA Funding Fee $

 New - 21 hours ago