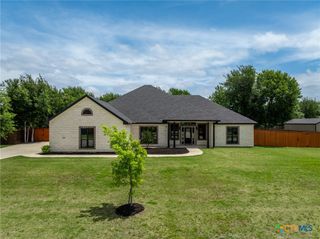
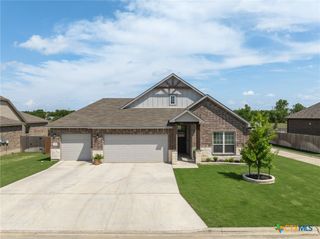
3607 Reynolds Drive, Belton, TX 76513
- 4 beds |
- 3 baths |
- 2,630 sqft
 Single-Family Home
  Built in 2022
  9,827sqft lot
 2 car garage
  $190/sqft
  Listed 26 days ago
Property Description
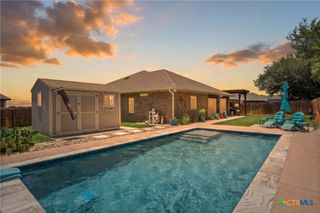
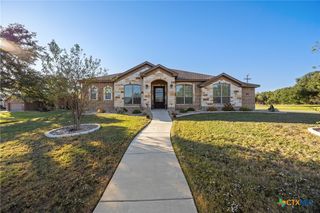
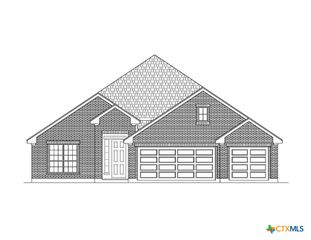
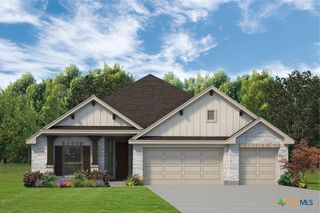
LIKE NEW CAROTHERS "BARTLET PLAN" WITH SPACIOUS UPSTAIRS FLEX ROOM & FULL BATH! Located in quiet Dawson Ridge, this 4 bedroom, 3 bath floor plan checks all the boxes in terms of location while offering a great layout with a place for everyone! With attractive curb appeal utilizing both brick & stone with board & batten detailing, this awesome family home welcomes with elevated ceilings framed in crown molding and wood look tile in the main living areas. Filled with natural light, this open floor plan allows for a generous island kitchen complete with granite countertops, stainless appliances, and a plethora of white cabinets with soft close hinges. The kitchen transitions easily into the dining and family room which makes for a family friendly gathering area allowing backyard views and access. In this split bedroom plan, the downstairs secondary bedrooms are spacious while the master suite, under a gorgeous vaulted ceiling, opens into a double vanity bath with expansive walk-in shower, soaking tub, and amazing closet featuring a 3rd rod for your out of season clothes! The upstairs flex room & 3rd full bath offers new homeowners that needed 4th bedroom and/or that second living/game room with the amazing benefit of a huge walk-in closet & full size door attic access. With a fully covered back patio, no immediate backside neighbors, and 16' x 20' storage shed, there is a lot to love about this popular Carothers plan in the BISD!
- Listing Status:
- Active
- Date Added:
- June 10, 2026
- Data Last Updated:
- July 7, 2026 at 2:17AM
- Listing Office:
- Mahler Group : 254-760-3489
- Listing Agent:
- Mark Mahler : 254-760-3489
- MLS ID:
- 616311

- General: Covered PatioPorchPrivate YardRain GuttersStorageLightingStorage
- Style: Traditional
- Other Structures: StoragePorchPatioCovered
- Pool: None
- Parking: AttachedDoor-MultiGarage Faces FrontGarage
- Roofing: CompositionShingle
- Windows: Double Pane Windows
- General: BrickBrick VeneerFrameHardiPlank TypeMasonryStone Veneer2Slab
- Road/Access: City Street
- Originating MLS: CTEXAS_TBBOR
- School District: Belton ISD
- County: Bell
- Zoning: DAWSON RIDGE AMENDING PLATBLOCK 008LOT 0002497427
- View: None
- Fencing: Privacy
- Water: Public
- Sewer: Public Sewer
- Source: CTEXAS_TBBOR
This listing courtesy of Mark Mahler , Mahler Group
Monthly Payment
- Principal & Interest $
- Property Taxes $
- Home Insurance $
- VA Funding Fee $