3079 Mystic Mountain Lane, Belton, TX 76513
- 4 beds |
- 3 baths |
- 2,731 sqft
 Single-Family Home
  Built in 2017
  0.28acre lot
 3 car garage
  $200/sqft
  Listed 28 days ago
Property Description
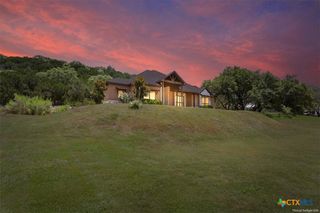
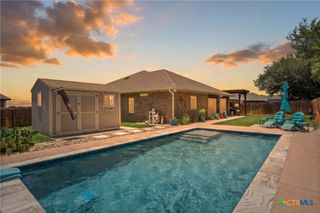
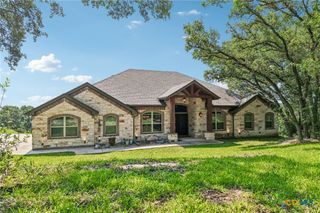
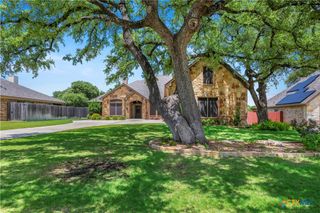
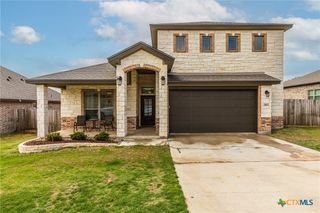
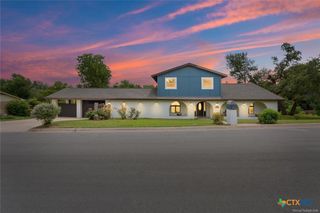
Experience elevated living in this stunning Parade of Homes showcase property located in the highly sought-after Belton ISD. Offering over 2,700 square feet of thoughtfully designed living space, this 4-bedroom, 2.5-bath residence combines timeless elegance with modern functionality. Step inside to discover soaring ceilings, abundant natural light, and an open-concept layout designed for both everyday living and upscale entertaining. The chef-inspired kitchen features quartz countertops, premium finishes, ample cabinetry, and seamless flow into the spacious living and dining areas. A dedicated executive office/flex space provides the perfect setting for remote work, a media room, playroom, or home gym. The formal dining room offers a refined space for hosting holiday gatherings and memorable dinner parties. Retreat to the luxurious primary suite featuring a spa-inspired bathroom complete with upscale finishes, a walk-in shower, dual vanities, and an expansive walk-in closet designed for comfort and convenience. Built-in surround sound enhances the home's entertainment experience, creating the perfect atmosphere for movie nights, game days, or hosting guests. Situated on a desirable corner lot, the property also features a spacious 3-car garage complete with a custom shop shelving system, providing exceptional storage and workspace options. From its designer touches and natural light-filled interiors to its premium amenities and exceptional floor plan, this home offers a rare opportunity to enjoy luxury living in one of Central Texas' most desirable school districts.
- Listing Status:
- Active
- Date Added:
- June 8, 2026
- Data Last Updated:
- July 7, 2026 at 2:17AM
- Listing Office:
- Anchor Realty : 254-718-1618
- Listing Agent:
- Jeremy Ellis : 254-314-0387
- MLS ID:
- 615990

- General: PorchPatio
- Style: Traditional
- Other Structures: EnclosedPorchPatioCovered
- Pool: None
- Roofing: CompositionShingle
- General: Masonry1Slab
- Road/Access: City Street
- HOA Amenities: 165.0Annually
- Originating MLS: CTEXAS_TBBOR
- School District: Belton ISD
- County: Bell
- Zoning: HIGHLAND ESTATES PHASE IIBLOCK 002LOT 0013458858
- View: None
- Fencing: Back YardPrivacy
- Utilities: High Speed Internet AvailableTrash Collection PublicWater Available
- Water: Public
- Sewer: Public Sewer
- Source: CTEXAS_TBBOR
This listing courtesy of Jeremy Ellis , Anchor Realty
Monthly Payment
- Principal & Interest $
- Property Taxes $
- Home Insurance $
- VA Funding Fee $