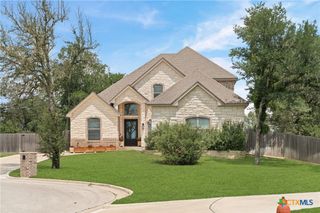
1766 Lacy Ridge Drive, Belton, TX 76513
- 4 beds |
- 4 baths |
- 2,870 sqft
 Single-Family Home
  Built in 2017
  0.46acre lot
 3 car garage
  $226/sqft
  Listed 12 days ago
Property Description
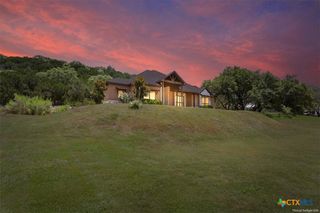
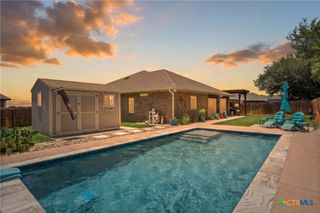
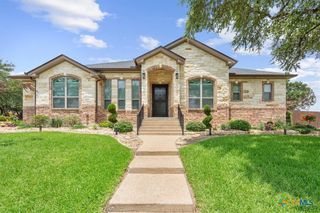
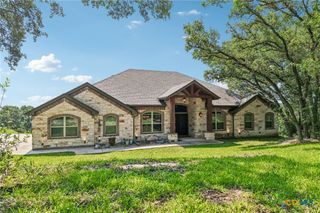
Timeless style and exceptional outdoor living come together in this beautiful Carothers-built home in Highland Estates, just minutes from Belton Lake and zoned to highly rated Belton ISD. Offering nearly 2,900 square feet, 4 bedrooms, and 4 full bathrooms, this meticulously maintained home is move-in ready. The main level features soaring cathedral ceilings with wood beams, a stunning floor-to-ceiling stone fireplace, built-in bookcases, and an open-concept layout perfect for everyday living and entertaining. The kitchen boasts custom cabinetry, granite countertops, a large center island, double ovens, and a farmhouse sink, with a formal dining room nearby. All bedrooms are on the main floor, including a spacious primary suite with tray ceilings and a luxurious bath featuring a soaking tub, oversized custom shower, dual vanities, and ample counter space. Upstairs, a large bonus room with a full bathroom offers endless flexibility as a guest suite, game room, office, or multi-generational living space. Step outside to your private backyard retreat without rear neighbors just views of your pool oasis and trees. Enjoy the sparkling pool, mature landscaping, outdoor kitchen with grill under large back patio, stone fireplace, and spacious decking—perfect for relaxing or entertaining. Complete with a 3-car garage and exceptional care throughout, this home is ready for its next owner.
- Listing Status:
- Active
- Date Added:
- June 24, 2026
- Data Last Updated:
- July 7, 2026 at 1:16AM
- Listing Office:
- Always Here Properties, Llc : 254-768-0047
- Listing Agent:
- Keely McLaughlin : 254-290-4252
- MLS ID:
- 617863

- General: Covered PatioOutdoor GrillOutdoor KitchenPorchRain GuttersStorageStorage
- Style: Traditional
- Other Structures: StoragePorchRefrigeratorPatioCovered
- Pool: FiberglassIn GroundPrivate
- Parking: Door-MultiGarageGarage Faces Side
- Roofing: CompositionShingle
- Windows: Window Treatments
- General: BrickMasonry2Slab
- Road/Access: City Street
- HOA Amenities: 300.0Annually
- Originating MLS: CTEXAS_TBBOR
- School District: Belton ISD
- County: Bell
- Zoning: HIGHLAND ESTATES PHASE IIIBLOCK 002LOT 0012470343
- View: NonePool
- Fencing: Back YardPrivacyWood
- Utilities: Electricity Available
- Water: Public
- Sewer: Public Sewer
- Source: CTEXAS_TBBOR
This listing courtesy of Keely McLaughlin , Always Here Properties, Llc
Monthly Payment
- Principal & Interest $
- Property Taxes $
- Home Insurance $
- VA Funding Fee $