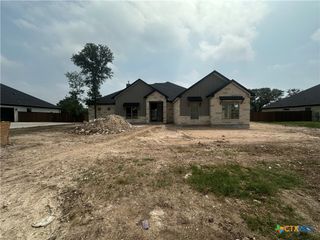
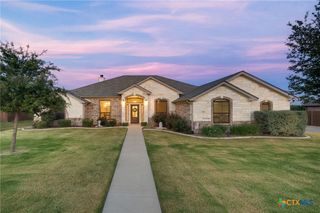
3614 Oconnor Place, Belton, TX 76513
- 4 beds |
- 4 baths |
- 3,288 sqft
 Single-Family Home
  Built in 2023
  0.65acre lot
 3 car garage
  $224/sqft
  Listed 25 days ago
Property Description
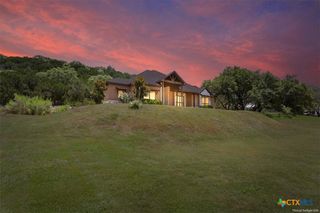
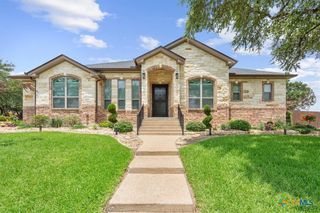
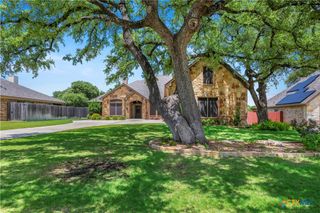
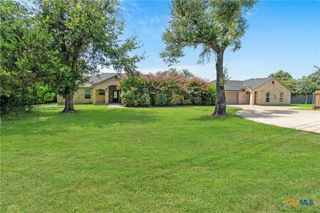
Located on a spacious 0.647-acre lot in Dawson Ridge and Belton ISD, this beautifully designed 4-bedroom, 3.5-bath home offers the perfect blend of functionality and comfort. The flexible floor plan includes a dedicated office, formal dining room, and a versatile upstairs game room that can easily serve as a private in-law suite with its own full bath and walk-in closet. The open-concept living area features a wood-burning fireplace and flows seamlessly into the kitchen, complete with granite countertops, custom cabinetry, a center island, breakfast bar, built-in appliances, and a walk-in pantry. The primary suite is tucked away on the main level and offers dual vanities, a garden tub, separate shower, and two walk-in closets. Additional highlights include spray foam insulation and a 3-car garage. Enjoy outdoor living year-round from the upgraded screened-in patio, covered porches, and large privacy-fenced backyard featuring a playscape and plenty of room to relax, entertain, or play. Conveniently located near Belton High School, this home offers energy-efficient construction, flexible living spaces, and a hard-to-find oversized lot.
- Listing Status:
- Active
- Date Added:
- June 11, 2026
- Data Last Updated:
- July 7, 2026 at 1:16AM
- Listing Office:
- Magnolia Realty Temple Belton : 254-213-6336
- Listing Agent:
- Maria Jones : 254-563-9058
- MLS ID:
- 616074

- General: Covered PatioEnclosed PorchFire PitOtherPlay StructurePorchPatioSee Remarks
- Style: Traditional
- Other Structures: EnclosedPorchScreenedPatioCovered
- Pool: None
- Parking: AttachedGarageGarage Door OpenerGarage Faces Side
- Roofing: CompositionShingle
- General: BrickMasonryStone VeneerSpray Foam Insulation2Slab
- Road/Access: City Street
- HOA Amenities: 180.0Annually
- Originating MLS: CTEXAS_TBBOR
- School District: Belton ISD
- County: Bell
- Zoning: DAWSON RIDGE AMENDING PLATBLOCK 006LOT 0003497405
- View: None
- Fencing: Back YardPrivacyWood
- Utilities: Fiber Optic AvailableHigh Speed Internet AvailableTrash Collection Public
- Water: Public
- Sewer: Public Sewer
- Source: CTEXAS_TBBOR
This listing courtesy of Maria Jones , Magnolia Realty Temple Belton
Monthly Payment
- Principal & Interest $
- Property Taxes $
- Home Insurance $
- VA Funding Fee $