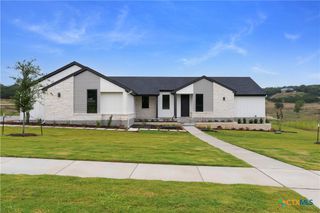
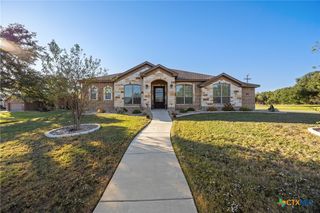
5742 Watusi Drive, Belton, TX 76513
- 4 beds |
- 3 baths |
- 2,660 sqft
 Single-Family Home
  Built in 2019
  0.7acre lot
 3 car garage
  $256/sqft
  Listed 1 month ago
Property Description
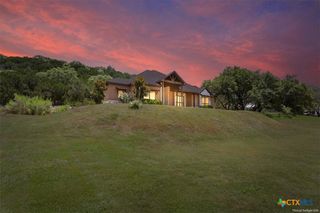
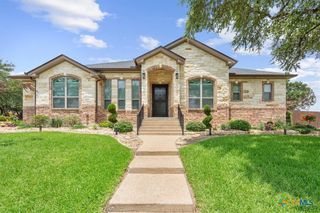
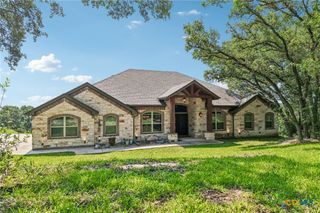
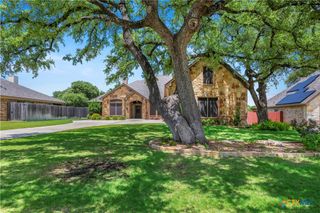
Welcome to Circle C Ranch Estates! This stunning “Carothers Executive” West facing Clinton Floor plan offers 4 Bedrooms, 3 FULL Bathrooms, 3 Car side entry garage, open concept living with a Formal dining room (currently second living room), Home office, and an eat in kitchen, sitting on .70 of an Acre with NO rear neighbors! This community is located within BISD and OUTSIDE City limits which means lower taxes!! The open kitchen features stainless steel appliances, a generous island with granite countertops! The amazing backyard featuring a 18X30 pool, 10x20 shed, fire pit awaits your entertainment! This home does have spray foam insulation, front solar screens on the windows and gutters! Who doesn't love being 5 minutes away from Lake Belton! Minutes from Sparta Elementary School, Belton Middle School, Belton High School and of course University of Mary Hardin-Baylor!
- Listing Status:
- Active
- Date Added:
- May 15, 2026
- Data Last Updated:
- July 7, 2026 at 3:19AM
- Listing Office:
- Everyday Real Estate : (254) 412-4021
- Listing Agent:
- Justin Rutherford : (254) 412-4021
- MLS ID:
- 613597

- General: Covered PatioFire Pit
- Style: Ranch
- Other Structures: PatioCovered
- Pool: GuniteIn GroundPrivate
- Parking: Carport
- Roofing: CompositionShingle
- General: Blown-In InsulationMasonry1Slab
- Road/Access: County Road
- HOA Amenities: 30.0Monthly
- Originating MLS: CTEXAS_FHAAR
- School District: Belton ISD
- County: Bell
- Zoning: CIRCLE C RANCH ESTATES AMENDEDBLOCK 002LOT 0008ACRES .7489212
- View: None
- Fencing: Back YardChain LinkWood
- Sewer: Aerobic SepticSeptic Tank
- Source: CTEXAS_FHAAR
This listing courtesy of Justin Rutherford , Everyday Real Estate
Monthly Payment
- Principal & Interest $
- Property Taxes $
- Home Insurance $
- VA Funding Fee $