5324 Cowman Drive, Belton, TX 76513
- 4 beds |
- 4 baths |
- 3,050 sqft
 Single-Family Home
  Built in 2021
  0.59acre lot
 3 car garage
  $228/sqft
  Listed 10 days ago
Property Description
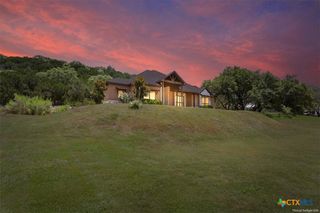
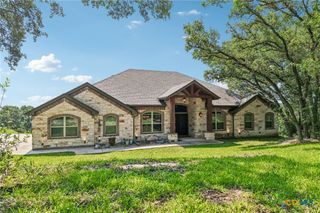
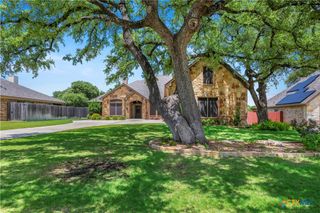
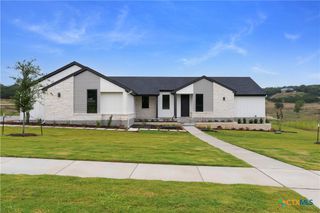
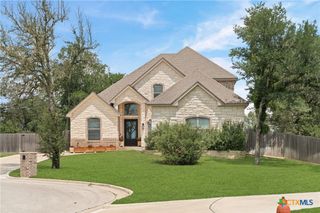
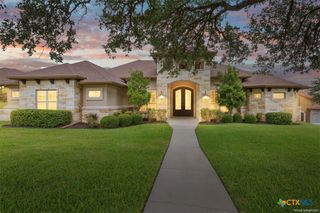
Experience luxury country living in this stunning 2021 custom craftsman home situated on a spacious corner lot just outside the city limits. Offering 3,050 sq. ft. of thoughtfully designed living space on a 0.59 acre lot, this exceptional home combines timeless elegance with everyday comfort. Gorgeous wood-look tile flooring flows throughout the main living areas, complemented by quartz countertops, high-end appliances, a double oven, designer lighting, and a chef’s kitchen built for entertaining. The open-concept floor plan seamlessly connects the living, dining, and kitchen spaces, making this home perfect for hosting family and friends. The private primary suite features a spa-inspired bath with a garden tub, oversized walk-in shower, and an enormous walk-in closet designed with plenty of space for two. Upstairs, the versatile bonus room with a full bathroom offers endless possibilities as a game room, media room, guest suite, or home office. Step outside to your own backyard paradise featuring an immaculate oversized yard, professional landscaping, a beautiful rock pathway leading from the garage to the welcoming front porch, privacy fence, outdoor kitchen, outdoor fireplace, and hot tub—creating the ultimate space for relaxing or entertaining year-round. Additional features include a spacious 3-car garage, two elegant chandeliers, blinds throughout, a security system, and quality craftsmanship that Carothers Executive Homes is known for. Located in desirable Belton ISD, this move-in ready home offers the perfect blend of luxury, privacy, and convenience. Every detail has been carefully designed to impress.
- Listing Status:
- Active
- Date Added:
- June 26, 2026
- Data Last Updated:
- July 7, 2026 at 2:17AM
- Listing Office:
- Brautigan Realty : 254-444-3932
- Listing Agent:
- Ashley Kabler : 254-563-5515
- MLS ID:
- 617401

- General: Covered PatioOutdoor KitchenPrivate YardRain GuttersSecurity LightingAbove Ground
- Style: Garden HomeTraditional
- Other Structures: PatioCovered
- Pool: None
- Roofing: CompositionShingle
- General: BrickFrameMasonryStoneMulti/SplitSlab
- Road/Access: City Street
- HOA Amenities: 375.0Annually
- Originating MLS: CTEXAS_TBBOR
- School District: Belton ISD
- County: Bell
- Zoning: CIRCLE C RANCH ESTATES PHASE TWOBLOCK 001LOT 0001ACRES .59496287
- View: None
- Fencing: Back YardPrivacy
- Utilities: Electricity AvailableHigh Speed Internet AvailableTrash Collection PrivateUnderground UtilitiesElectricity on Property
- Sewer: Not Connected (at lot)Aerobic SepticPublic Sewer
- Source: CTEXAS_TBBOR
This listing courtesy of Ashley Kabler , Brautigan Realty
Monthly Payment
- Principal & Interest $
- Property Taxes $
- Home Insurance $
- VA Funding Fee $