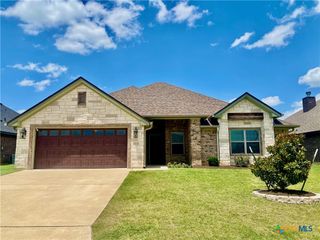
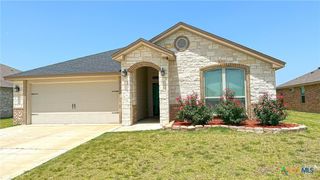
506 E Loop 121, Belton, TX 76513
- 4 beds |
- 3 baths |
- 1,881 sqft
 Single-Family Home
  Built in 1965
  0.94acre lot
 2 car garage
  $146/sqft
  Listed 2 months ago
Property Description
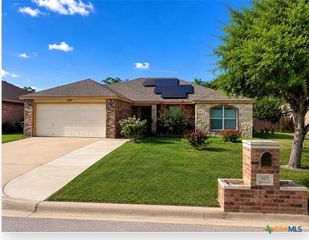
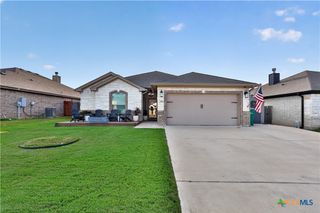
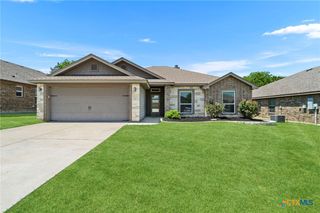
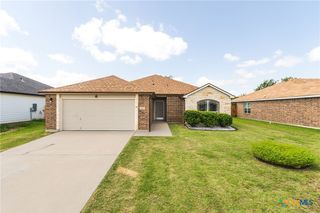
Welcome to this delightful 4-bedroom, 3-bath brick home offering over 1800 square feet of comfortable living space. Perfectly situated on almost one acre lot. This home combines modern convenience with comfort. Step inside to discover a thoughtfully designed open layout with a functional floor plan designed with both everyday living and entertaining in mind. This property provides plenty of room to spread out and enjoy the peaceful surroundings. Inside, you’ll find generous sized bedrooms and spacious living area with fireplace to create a warm and inviting atmosphere for family and guests. Outside, the property features a versatile workshop equipped with electricity—perfect for hobbies, storage, or a home business setup. With open land and the freedom of country living, this home strikes the perfect balance between convenience and privacy. Enjoy the peace and privacy of country living, while still being just minutes away from local amenities. Don’t miss the chance to make this home yours! Sold AS IS. This property may qualify for Seller Financing (Vendee). Proof of funds required on cash transactions; Lender Pre-Approval letter for financed offers (dated within last 60 days). Buyer has 7 day inspection period upon receiving ratified contracts.
- Listing Status:
- Pending
- Date Added:
- April 15, 2026
- Data Last Updated:
- July 7, 2026 at 7:18AM
- Listing Office:
- Bluebonnet Realty : (254) 200-2583
- Listing Agent:
- Mary Willingham : (254) 289-1850
- MLS ID:
- 610839

- General: Ceiling Fan(s)Shower OnlySeparate ShowerTile CountersTub ShowerKitchen/Dining ComboPantry
- Appliances: Electric RangeRange
- Laundry: InsideLaundry Room
- Flooring: Ceramic TileLaminate
- A/C: Central AirElectric1 Unit
- Heating: CentralElectric
- Fireplace: Family RoomFireplaceFireplaces: 1
- General: PorchPatioOutbuildingWorkshop
- Style: Ranch
- Other Structures: OutbuildingWorkshopPorchPatioCovered
- Pool: None
- Parking: AttachedGarage
- Roofing: CompositionShingle
- General: Brick Veneer1Slab
- Road/Access: City Street
- Originating MLS: CTEXAS_FHAAR
- School District: Belton ISD
- County: Bell
- Zoning: A0006BC M F CONNELLACRES .9446963
- View: None
- Fencing: Chain Link
- Utilities: Electricity AvailableElectricity on Property
- Water: PrivateWell
- Sewer: Septic Tank
- Source: CTEXAS_FHAAR
This listing courtesy of Mary Willingham , Bluebonnet Realty
Monthly Payment
- Principal & Interest $
- Property Taxes $
- Home Insurance $
- VA Funding Fee $