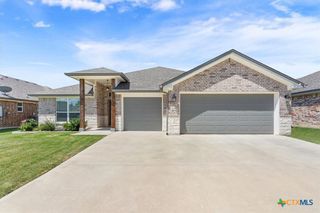
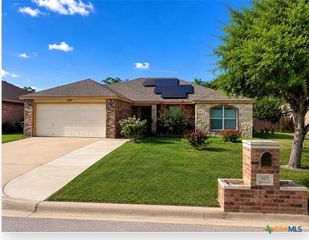
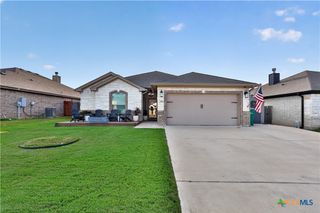
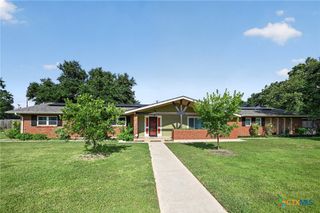
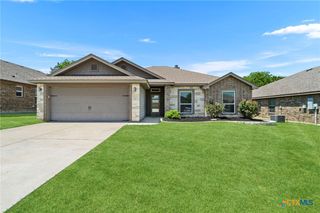
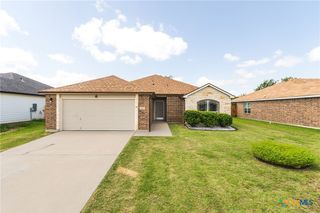
6219 Matagorda Road, Belton, TX 76513
- 3 beds |
- 2 baths |
- 1,939 sqft
 Single-Family Home
  Built in 2022
  7,200sqft lot
 2 car garage
  $152/sqft
  Listed 4 months ago
Property Description
Take advantage of a rare opportunity, this home offers an assumable 4.25% VA loan, giving qualified buyers access to a significantly lower interest rate than today’s market and the potential to save thousands over time. Welcome to your move-in ready home in the heart of Belton! Built in 2022, this charming single-story residence offers approximately 1,939 square feet of thoughtfully designed living space on a 7,200 square foot lot. With a modern open floor plan and quality construction, this home blends style, comfort, and functionality. Inside, you’ll discover spacious living areas that flow seamlessly from room to room, ideal for both everyday living and entertaining. The kitchen serves as the heart of the home, featuring ample counter space and storage, perfect for gathering with family and friends. Large windows invite in abundant natural light, creating a warm and welcoming atmosphere throughout. The primary suite provides a private retreat, while additional bedrooms offer flexibility for guests, a home office, or hobby space. Outside, enjoy a fully fenced backyard with plenty of room to relax, play, or create your own outdoor oasis. Conveniently located near schools, shopping, dining, and parks, this home offers the perfect balance of community and convenience. Don’t miss your opportunity to make 6219 Matagorda Road your new address!
- Listing Status:
- Pending
- Date Added:
- February 19, 2026
- Data Last Updated:
- July 7, 2026 at 7:18AM
- Listing Office:
- Realty Of America, Llc : (512) 788-9495
- Listing Agent:
- Kevin Shoun : (909) 991-4367
- MLS ID:
- 604973

- General: All Bedrooms UpAtticCeiling Fan(s)Double VanityEat-in KitchenGarden Tub/Roman TubHigh CeilingsHome OfficePrimary DownstairsMain Level PrimaryPull Down Attic StairsRecessed LightingStorageSmart HomeSeparate ShowerWalk-In Closet(s)Breakfast BarGranite CountersKitchen IslandKitchen/Family Room ComboKitchen/Dining Combo
- Appliances: DryerDishwasherElectric RangeElectric Water HeaterDisposalOvenRefrigeratorRange HoodVented Exhaust FanWater HeaterWasherSome Electric AppliancesMicrowave
- Laundry: Washer HookupElectric Dryer HookupInsideLaundry Room
- Flooring: CarpetTile
- A/C: Central AirElectric1 Unit
- Heating: CentralElectric
- Fireplace: Fireplaces: 0
- General: Covered PatioPrivate Yard
- Style: Ranch
- Other Structures: PatioCovered
- Pool: None
- Parking: AttachedGarage Faces FrontGarageGarage Door Opener
- Roofing: CompositionShingle
- General: Masonry1Slab
- Road/Access: City Street
- HOA Amenities: 120.0Quarterly
- Originating MLS: CTEXAS_FHAAR
- School District: Belton ISD
- County: Bell
- Zoning: THREE CREEKS PHASE VIBLOCK 002LOT 0004510010
- View: None
- Fencing: Back YardGatePicketPrivacyWood
- Utilities: Underground Utilities
- Water: Public
- Sewer: Public Sewer
- Source: CTEXAS_FHAAR
This listing courtesy of Kevin Shoun , Realty Of America, Llc
Monthly Payment
- Principal & Interest $
- Property Taxes $
- Home Insurance $
- VA Funding Fee $