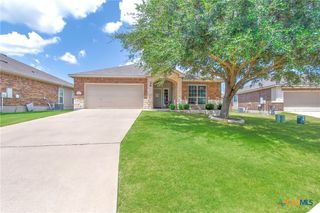
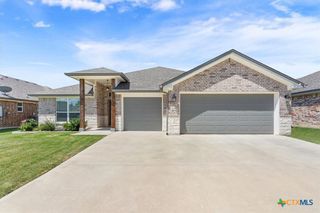
800 Marshall Drive, Belton, TX 76513
- 3 beds |
- 2 baths |
- 2,101 sqft
 Single-Family Home
  Built in 2009
  8,695sqft lot
 2 car garage
  $171/sqft
  Listed 2 months ago
Property Description
Welcome to this inviting 3-bedroom, 2-bath home located in the sought-after Saddle Creek neighborhood of Belton. Designed with both comfort and functionality in mind, this home offers a spacious layout perfect for everyday living and entertaining. The large living room serves as the heart of the home, featuring a cozy brick, wood-burning fireplace that creates a warm and inviting atmosphere. The kitchen is well-equipped with granite countertops, a built-in stainless steel microwave, and an electric range, along with abundant cabinet and countertop space to meet all your cooking and storage needs. Enjoy both a formal dining room for special occasions and a bright breakfast area for casual meals. The spacious primary suite provides a relaxing retreat, complete with a double-sink vanity, garden tub, and separate shower. A split floor plan ensures privacy, with guest bedrooms and a full bathroom located separately from the primary suite. Upstairs, a large flex room offers endless possibilities—perfect for a game room, home office, media space, or additional living area. This home combines thoughtful design with versatile spaces, all in a desirable location close to local amenities, schools, and conveniences. Don’t miss your chance to make it yours!
- Listing Status:
- Active
- Date Added:
- April 20, 2026
- Data Last Updated:
- July 7, 2026 at 7:18AM
- Listing Office:
- First Texas Brokerage Company : 254-947-5577
- Listing Agent:
- Ryan Hodge : 254-541-2255
- MLS ID:
- 611068

- General: PatioPrivate Yard
- Style: Traditional
- Other Structures: Patio
- Pool: None
- Roofing: CompositionShingle
- General: BrickMasonry2Slab
- Road/Access: City Street
- Originating MLS: CTEXAS_TBBOR
- School District: Belton ISD
- County: Bell
- Zoning: SADDLE CREEK ADDITION PHASE ONEBLOCK 003LOT 0004367538
- View: None
- Fencing: Back YardPrivacyWood
- Utilities: Electricity AvailableWater AvailableElectricity on Property
- Water: Public
- Sewer: Public Sewer
- Source: CTEXAS_TBBOR
This listing courtesy of Ryan Hodge , First Texas Brokerage Company
Monthly Payment
- Principal & Interest $
- Property Taxes $
- Home Insurance $
- VA Funding Fee $

 New - 1 day ago