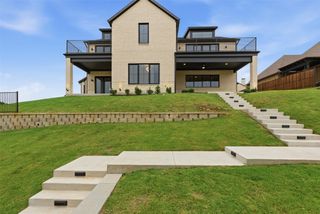
10808 Hawkins Home Boulevard, Benbrook, TX 76126
- 4 beds |
- 5 baths |
- 4,083 sqft
 Single-Family Home
  Built in 2004
  0.53acre lot
 3 car garage
  $233/sqft
  Listed 10 days ago
Property Description
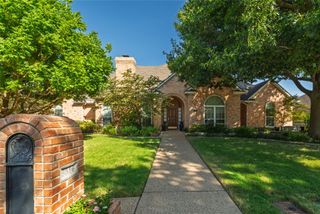
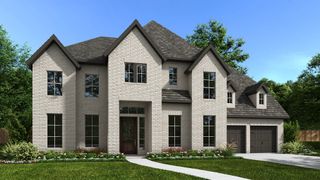
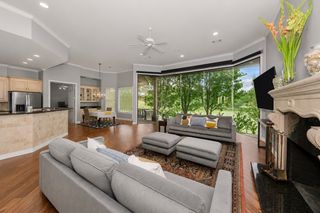
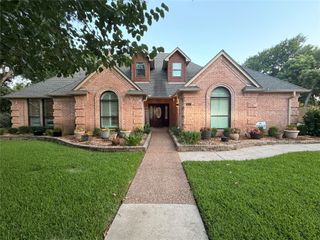
Experience refined living in this exceptional home, perfectly positioned to capture breathtaking golf course views. Designed with an open-concept floor plan, the home seamlessly blends elegance and functionality, featuring a chef's kitchen, formal dining room, and sophisticated living spaces ideal for both everyday living and entertaining. The oversized primary suite is a true retreat, complete with a luxurious spa-inspired bath designed for relaxation. A secondary bedroom with its own en suite bath is conveniently located on the first floor, providing comfort and privacy for guests or multigenerational living. Upstairs, you'll find a spacious game room and an adjacent media room, currently configured as a golf simulator, creating the ultimate entertainment space. Additionally, there are another two secondary bedrooms as well, one with its own en-suite bathroom. Step outside to your private backyard oasis, where a covered patio, sparkling pool, and relaxing spa overlook the golf course. With stunning panoramic views and exceptional indoor-outdoor living, this remarkable home offers an unparalleled lifestyle.
- Listing Status:
- Active
- Data Last Updated:
- August 15, 2026 at 8:19PM
- Listing Office:
- Coldwell Banker Apex, REALTORS : 817-900-3226
- Listing Agent:
- Ann Motheral :
- Contact:
- 817-832-1101
- MLS ID:
- 21347355

- General: Balcony
- Style: TraditionalDetached
- Pool: GuniteIn GroundOutdoor PoolPoolPool/Spa ComboWater Feature
- Parking: GarageGarage Door OpenerGarage Faces Rear
- Roofing: Composition
- Windows: Window Coverings
- General: BrickRockStone2Slab
- HOA Amenities: Association ManagementMaintenance Grounds700.0Semi-Annually
- Originating MLS: NTR
- School District: Fort Worth ISD
- County: Tarrant
- Zoning: 40293815
- Fencing: Wrought Iron
- Utilities: Natural Gas AvailableSewer AvailableSeparate MetersWater AvailableCable Available
- Water: Public
- Sewer: Public Sewer
- Source: NTR
This listing courtesy of Ann Motheral , Coldwell Banker Apex, REALTORS
Monthly Payment
- Principal & Interest $
- Property Taxes $
- Home Insurance $
- VA Funding Fee $

 New - 8 hours ago